Showing posts with label drawing. Show all posts

09 September 2015

Affordable AutoCAD Upgarde Alternative for Windows 10

Sydney, Australia  08 September 2015 - CADDIT announces the release of progeCAD 16.0.8.17 for Windows 7, 8 and now Windows 10. progeCAD has long been regarded as the leading fully-compatible alternative to Autodesk AutoCAD software in Australia. This latest upgrade is available free of charge to all existing progeCAD 2016 registered users and may be downloaded as a full trial version from CADDIT.net. A significant new feature of the new progeCAD 2016 update is full support for Microsoft Windows 10 operating system as demonstrated on this Surface Pro 3:

progeCAD 2016 running on Windows 10 / Surface Pro 3

Users of previous versions of progeCAD, AutoCAD, AutoCAD LT and similar software products are encouraged to download the free progeCAD trial version, which will run full-feature and obligation free for 30 days from CADDIT Australia. progeCAD includes critical features like AutoCAD-like drawing commands for DWG file reading and writing, PDF printing and conversion back to CAD, iCADlib block library, dynamic block and cursor and fast OpenGL graphics engine. Collectively packaged at a price still under AUD$600 with USB and floating network license options, progeCAD 2016 delivers unprecedented value. These features have all been now tested and upgraded to work with Windows 10.

Previous versions of various CAD programs may not be compatible with Windows 10. Users are encouraged to take this opportunity to take advantage of the affordable pricing when considering their upgrade options. For further information about how progeCAD, contact CADDIT in Parramatta.

18 November 2014

AutoCAD Tables in progeCAD 2014 - Create and Edit

A new feature in progeCAD 2014 is comprehensive support for the AutoCAD data "table" entity set which was first introduced in AutoCAD 2005 version but improved in 2008. The data table is supported in both the full version of AutoCAD and AutoCAD LT, although the LT version does not support entity data extraction feature. It was also discussed for earlier versions of progeCAD, but had to wait for the milestone 2013 DRX-based release before it could be implemented. In a further step in AutoCAD compatibility, progeCAD 2014 can now both create new data tables and edit existing data tables from AutoCAD DWG files.

To create a new, empty data table in progeCAD, simply click either the Table icon in the Draw toolbar
, OR select "Draw" -> "Table" form the progeCAD menu. The following familiar dialogue box will appear:

Simply specify the desired number or rows and columns, pick a size for these and set the cell styles. For now we will leave the Insert options as "Start from empty table". Then you can locate the new data table either by a single point, or cross-corner and allow the cell sizes to emerge as a calculated value. Once the table is inserted into your drawing, you can begin entering data, such as naming the headers or inserting values. This is done simply by double-clicking into one of the cells much like we would in Excel. This highlights the selected cell in red and opens up the cell's entry box:
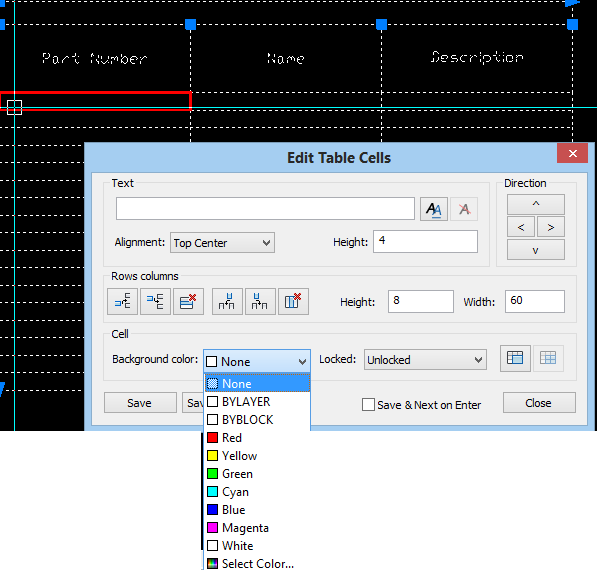
Note that from here we can easily control many aspects of the individual data cell, like background colour, text height and much more. Text itself can be entered directly here, or formatted in the MTEXT window which can be called up by clicking the "Double AA" icon to the right of the text field.

progeCAD tables also support entity data extraction to a new table, something only supported in the full version of AutoCAD and not in AutoCAD LT. To do this we select the "from object in the drawing" insert option instead. Afterwards we are prompted to select the entities from which we want to extract the data and a template as well, if desired.

progeCAD 2014 also supports an insert from CSV file option as well.

progeCAD is a popular AutoCAD alternative in Australia because of it's low cost, local support and large community of users. For more information on progeCAD 2014 or for a free, no-obligation trial version to test for yourself, visit the progeCAD Australia webpage or contact us at our Parramatta training office.


17 July 2012

Fast Architectural Drawing: progeCAD's Free 'EasyArch'

progeCAD 2011 is a low-cost AutoCAD alternative which supports direct reading and writing of complex detail drawings in AutoCAD's '.dwg' file format. The latest progeCAD Professional 2011 release includes several significant features over previous versions. This article explores just one of these new features: progeCAD 2011 Professional's  new "EasyArch" add-on for 2D architectural on-the-fly drawing of walls, doors, stairs and more. EasyArch architectural objects are also parametric, allowing most parameters to be conveniently redefined via dialog boxes at a later time.

EasyArch offers the fast 2D creation of:
  • Walls
  • Doors
  • Windows
  • Glass Walls
  • Staircases
  • Basic Furnishings & More
EasyArch objects can be quickly drawn by selecting the desired item from the "EasyArch" pulldown menu in progeCAD, or enabling any of its several floating toolbars. Object preferences, including text and dimension preferences can also be changed:


The Draw Walls function allows you to specify the thickness (or width) of your wall disregarding the initial and final thickness as it seems to only change to equal each other. You can choose your justification of your drawing line of your wall bearing in mind the width of your wall and the sizing when it comes to the corner. At the corner, progeCAD automatically generates the next lines coming off the corner of the wall taking into account the width and justification of the drawing line. The command line features many helpful functions for your wall including:
  • Arc (A): defines an arc for your wall with input angle.
  • Closing (C): completes the wall automatically for you when progeCAD can recognize the opportunity to.
  • Header (H): closes the last drawn length of wall much like a niche.
  • Triangle (T): creates a triangular wall partition for you.
Windows and glass walls can be added as architectural blocks to and existing wall or even line with much ease. Available windows include generic windows, glass walls and French windows. The software asks for the:
  • Width: how wide the window will be.
  • Opening Frame Distance: where the frame is located in the wall.
  • Height: of the window (3D only).
  • Angle: Direction of window frame outwards.
  • Windowsill projection: the measurement of definition of the windowsill.
EasyArch also offers a curved opening tool allowing the opening to be placed on a curved wall. Each available curved opening is the same as the generic ones available. EasyArch incorporates staircases into the list of available architectural blocks for customization and dimension editing. The available blocks of stairs include spiral-helical, corner step, flights and angle flight staircases. All required variables are asked for in the command line upon creation:


To download a free 30-day trial for progeCAD Professional including EasyArch, see the CADDIT webpage HERE. For a more complete overview of EasyArch for progeCAD 2011 Pro download this FREE PDF E-Book HERE. CADDIT is based in Sydney, Australia and has been supporting progeCAD users since 2007.

27 January 2009

Free Online CAD Symbols, Models and AutoCAD Blocks


There are many places available for downloading free CAD symbols and AutoCAD DWG DXF blocks from the Internet. Ready-made CAD symbols can be inserted into CAD drawings instead of creating them from scratch, therefore saving a designer time and making their job easier.

CBEN (http://www.cben.net/) home to one of the largest communities for continually updating large free AutoCAD DWG block libraries of anything from construction and architecture to vegetation, people, 3D models and more. All downloads are free. If you work a lot in AutoCAD and don't know about this site, you probably should.

Polantis has just launched a new but extensive visual website for 3D designs of mostly IKEA furniture - lots of IKEA furniture. This library already offers a good selection of their build-it-yourself virtual furnishings.


Archibase offers many free CAD models and patters, but this website seems to want users first to install a free "Archibase Toolbar" on their browser before downloading any blocks. We didn't care to, but I guess you can if you want...

Designers might also try http://cad.3dmodelfree.com. This site offers a visual library of drawings containing numerous blocks and templates for interior design, room and building drawings, furniture, shopping centers, elevation plans - even some Chinese symbols. The drawings come mostly RAR compressed, and some use passwords but the password is normally displayed on the web page for downloading that drawing as far as I can see...

Engineers looking for free 3D mechanical parts can try Dassault's http://www.3dcontentcentral.com. At first glance this site appears to go beyond offering simple CAD model downloads by trying to tie users and vendors (the model contributors) together with what appears to be an almost WEB 2.0 approach. I remember our first try with one of the listed suppliers (for a 3D stepper motor model I think) kept returning an error that the model wasn't found or couldn't be downloaded. But usually it works rather well I guess - offering all kinds of free 3D mechanical industrial vendor models in various formats like STEP IGES ACIS .SAT (for AutoCAD) and much more...

http://www.woodworkersworkshop.com/cadfiles/index.html offers a small list of free CAD libraries and links to more libraries for wood working.

Of course, there are also many downloadable CAD symbols libraries as well. progeCAD Professional design CAD includes a free library manager with about 11,000 AutoCAD blocks called ALE. CP-System takes 2D CAD blocks a step further, giving users the ability to add, insert and modify new CAD blocks parametrically.

If you have a good link to free online CAD block or model resources you would like to see added to the list, feel free to post it in the comment section below.

26 November 2008

Why Buy AutoCAD LT?

Economic slowdown, credit crunch, sustainability - these once academic buzz words have become household language in the last several months. But the falling prices of oil and stocks hasn't affected the high price of AutoCAD and its limited feature version, AutoCAD LT. Professional engineering staff, including architects, civil, structural and industrial designers in various disciplines are affected. The American Institute of Architects reports, "The AIA’s Architecture Billings Index (ABI) recorded its ninth straight monthly decline in October. However, the October drop to 36.2 was the steepest decline in its history, surpassing the weakness reported last February and March as the broader economy was just beginning to decelerate".

Autodesk CEO Carl Bass admits, "We realize that there is no quick or easy response to the current economic environment." For years Autodesk enjoyed good profits from its popular brands in a lucrative industry. However, Autodesk has offered no significant initiatives at this point to ease the financial burden felt by many of their customers. Retail price for Autodesk's latest AutoCAD LT 2009 ("lite" version) CAD software still averages well above $1000.00 USD.

Seeking an affordable alternative that they can trust, CAD engineers are choosing to use progeCAD instead. progeCAD sales have increased a dramatic 400% over the past year in some areas. This may be partially due to the increasing reliability of the overall progeCAD program to read and write AutoCAD files, as well as to offer a user interface and commands very similar to those used in AutoCAD. But it may also have to do with the fact that a company can buy almost three licenses of progeCAD for the same price they would pay for one of AutoCAD LT.


The full version 30-day demo of progeCAD (save and printing are not disabled) can be downloaded from CADDIT. Try it yourself!

12 November 2008

progeCAD 8.0.22 Upgrade Released with Improved AutoCAD Compatibility

Sydney, Australia – In partnership with progeSOFT CADDIT announced today announced the worldwide release of progeCAD Professional 8.0.22. This important upgrade offers several minor performance, reliability and DWG-compatibility enhancements. Over five months in development and testing has been invested in the release of 8.0.22. This upgrade is free to all progeCAD Professional 2008 stand-alone, network, USB and corporate customers.

progeCAD is used loyally by many professional architects, designers, mechanical and civil engineers, surveyors, builders and landscape artists around the world. progeCAD Professional offers important design features like robust AutoCAD DWG™ / DXF™ / DWF™ 2008 editing, Polar Tracking, eSnap (like oSnap™), PDF import / export, ACIS 3D solid design, raster to vector conversion and advanced hatching using a similar interface to AutoCAD - all at a small fraction of AutoCAD’s cost. Now progeCAD 2008 8.0.22 fixes several issues including:

  • A known problem was fixed involving "create as new layout" with certain AutoCAD DWG files and "copy layout" commands, possibly causing the loss of existing layouts.
  • Fixed progeCAD ETRACK behavior for entering the distance from command line
  • Resolved issues around the progeCAD Express Tools "Copy M" in 2D regions
  • "Copy quick" issue with "paste as a block" has been fixed.
  • A bug regarding UNDO when used with REFEDIT has been addressed
  • Print files extension is now ".plt"
  • Solved a crash related to double-click with multiple entities selected
  • Many other small improvements in performance and reliability...

A full version of this update in functionality can be downloaded from http://www.caddit.net/auto-cad/AutoCAD.php . There is also a smaller patch executable that will update a currently existing installation using the built-in progeCAD Professional update function. progeCAD Standard and progeCAD Smart upgrades will be released at a later date.

CADDIT Pty Ltd, an Australian owned company, locally supports progeCAD and many other CAD CAM CAE products. Their head office is located in the Liverpool Fairfax Building in western Sydney. They can be contacted via their website at http://www.caddit.net/ . The full version of this article can be found here.

progeSOFT Como, Italy has been specializing in CAD for the last 20 years and is an executive member of the IntelliCAD® Technology Consortium. They can be contacted via their website at http://www.progesoft.com/ .

05 November 2008

Free progeCAD Upgrade Until 2009 Includes USB, Network and AutoCAD LT Upgrades

Sydney, Australia - Efforts are underway at progeSOFT to release the most reliable low cost alternative to AutoCAD ever. progeCAD 8.0.22-24 will be released free to all current progeCAD 2008 customers very soon. The 22-24 release will offer noticeable performance enhancements over the current version. The 2009 full release should be available by the turn of the year.

Like last year, CADDIT will continue to offer free progeCAD 2009 upgrades to each purchase of progeCAD Professional 2008 after October 1 2008 until the release of progeCAD 2009.

This free upgrade promotion offers AutoCAD and progeCAD users the best of both worlds. While having an immediate license now, users also receive an immediate upgrade for progeCAD 2009 upon release.

This special free upgrade promotion includes all forms of progeCAD Professional 2008 licenses purchased from CADDIT, including progeCAD network NLM, progeCAD USB, progeCAD 2007 upgrades, competitive upgrades and corporate licenses.

Corporate license and upgrade users will benefit the most from this special offer. A progeCAD Corporate license grants use on an unlimited number of PCs to a company in one or several locations. Upgrade users currently own legal licenses for any qualifying commercial product, including progeCAD 2007 Pro, TurboCAD Pro, AutoCAD LT, Microstation, Vectorworks, ArchiCAD, DataCAD, PunchCAD and Actrix. All corporate and upgrade buyers after October 1, 2008 will get free 2009 progeCAD upgrades.

progeCAD designers take part in a community of 100,000 users worldwide enjoying unparalleled CAD value. progeCAD offers full low cost DWG 2D and 3D compatibility, AutoLISP interpreter, AutoCAD style commands and interface, OLE and raster object embedding and quality support. CADDIT bundles forum & TSL1 support with all licenses, with additional professional support options available. progeCAD can be downloaded and tested 30 days for free here.

CADDIT is a professional CAD and CAM software consulting company based in Sydney Australia. The full version of this article can be found here.

31 October 2008

IntelliCAD 7 Release Announced by ITC at Athens Conference

October 29, 2008 Athens, Greece - Today the IntelliCAD Technology Consortium (ITC) announced the release of IntelliCAD 7 to its members in Athens, Greece. The IntelliCAD 7 code base has been rewritten from the ground up to include objectARX-DRX compatibility, faster graphics and better maintenance. Apparently the goal is to start having end-user releases shipped to the public by June or July 2009.

The rewrite of the original IntelliCAD code base has been long in coming. Stability and speed issues have plagued some of the vendor releases. Additional support for ODA DRX will also mean more vertical applications for architecture, electrical, HVAC, land survey and engineering. An additional tool for porting legacy SDS applications to DRX was announced by the ODA just prior to the ITC conference.

For a while now the new IntelliCAD 7 code base will still need to run through an end-user testing cycle before it can be considered by many to be robust for commercial use.

Users can download and trial a current tested end-user release of IntelliCAD here.

CADDIT is a professional CAD and CAM software consulting company based in Sydney Australia. The full version of this article can be found here.
Google.