Showing posts with label dwg. Show all posts

26 June 2025

progeCAD 2026 Offers Improved Performance

 Sydney, Australia 19 June - CADDIT announces the release of progeCAD 2026 Professional. progeCAD Professional is advanced general-purpose 2D and 3D CAD software with similar commands to AutoCAD but with perpetual license and lower price. CADDIT has been supporting progeCAD users in the Australia/New Zealand region for over fifteen years.  Now, after months of thorough testing, the our team can announce this official release. progeCAD Professional 2026 delivers completely new architectural AEC CAD features and libraries, as well as hundreds of other new capabilities and improvements. 

progeCAD 2026 Professional is built on improved framework which delivers multiple speed optimizations compared with previous progeCAD versions:

  • Drawing update - up to 2x faster
  • File open with ACIS Solids -  up to 10x faster
  • REGEN up to 1.5x faster
  • Faster HATCH and boundary recognition
  • Faster entity generation from IcARX API
  • Improved speed for PAN, drag and BEDIT preview
  • Numerous other interface speed improvements 

 A new "high performance" power settings dialog has been introduced to encourage users to consider Windows "High Performance" power setting for progeCAD, which further improves performance in exchange for system resources.  Other new commands in progeCAD 2026 include MKSHAPE, MKLTYPE, SURFNETWORK, SURFOFFSET and new "Reset Advanced Block" command.

progeCAD 2026 additionally offers improved Microstation DGN file compatibility with Data Extraction support, improved 3D sheet surface modelling support for surface-to-surface fillet, trim and extend. The Extract Data command is completely refactored to improve performance, including the ability to report on the properties of drawings (such as file size, path, etc.), system variables stored in drawings, and the number of entities in drawings (such as total circles). Presentation is improved with column sorting. organization and filtering.

progeCAD 2026 is now available on CADDIT.net for a free thirty-day trial. Questions about latest version of progeCAD can be directed to our Sydney office. 


27 September 2022

progeCAD 22.0.14 Free Update Released

 Sydney, Australia 26 September - CADDIT announces the immediate availability of the 2022.0.14 patch update for all progeCAD 2022 license types. This update is free for all up-to-date users of progeCAD Professional 2022 Single License (stand-alone), Portable Travel-USB and Network License types. It may be downloaded either through the progeCAD software update, or directly as a complete installation package from the CADDIT website. progeCAD is a general purpose AutoCAD-compatible 2D and 3D technical drawing software used by thousands of Australian businesses and government agencies.

This progeCAD update offers minor improvements in multiple functional areas, including Superhatch and Hatch island detection, Tables and Table Styles, ease of use and appearance issues. These include:

•    Fixed crash selecting specific hatch
•    Fixed zoom on entity in FIND command without "zoom after replace" option
•    Margins set in Table Style are now loaded correctly in table creation menu
•    Fixed EATTEDIT prompt messages
•    Fixed open of drawing with bad constraints
•    Fixed behavior of prompt boxes. Added new variable PROMPTBOXES to enable/disable prompt boxes. Right click menu is now regulated only by the variable SHORTCUTMENU
•    Now creating a new table style copies the base one successfully
•    Fixed Table Styles preview
•    Added "Match Cell" and "Field" buttons to Table Cell context ribbon
•    Fixed prompt menu when command is not active
•    Added "Alignement" button to the Table toolbar for the Classic workspaces
•    Fixed crash using table with block in cell
•    Fixed freeze searching closed boundary in a drawing
•    Fixed SUPERHATCH with circle island in area
•    Fixed SUPERHATCH with rectangular "hole" in area
•    Added double click to edit block in table cell
•    Fixed crash on edit table cell with block. Using "Format Locking" option
•    Added "Block" button to "Insert" panel of "Table Cell" contextual ribbon
•    Added TBB and TINSERT aliases of TABLEINSERTBLK command
•    Fixed ARC command from Lisp
•    Fixed contextual menu on mouse button down
•    Removed display of options list when DYNMODE < 0
•    Changed ZOOM level on FIND command, Implemented FINDZOOMSCALE variable to set scale zoom level (default 5.0)
•    Improved drawing templates dropdown menu in Start Page. Now it will display a vertical scrollbar if the list of the templates is too long

Question about this update for progeCAD 2022 can be submitted through the CADDIT website.

21 November 2019

progeCAD 2020 Update Released on CADDIT.net

Sydney, Australia 09 November 2019 - progeCAD 2020 Professional 20.0.6 has been released on CADDIT.net, with free upgrade entitlement for all existing progeCAD 2020 users. progeCAD Professional is an affordable general-purpose CAD computer program having similar commands and workflow to AutoCAD, native DWG file read/write and extensive publishing/translation features. Advanced progeCAD features include full 3D modelling and rendering, extensive symbols library and Express Tools similar to those offered in AutoCAD. Using progeCAD, designers can seamlessly communicate with an AutoCAD environment. progeCAD 2020 was first released on CADDIT offering a heap of new features like 4K display support, drag-and-drop icon palettes, BIM IFC and RECAP .rcp/.rcs support, table formulas, 3D silhouette printing as well as new interfaces for PUBLISH and EXPORTPDF and new EXPRESS Tools.

BIM IFC files can now be fully imported as editable geometry. progeCAD now supports either import or export of at least 40 different major design formats (not including format versions), including 3D models, 2D drawings, mesh and point cloud models, vector and raster graphic images as well as embedding formats like PDF, offering a true swiss-army-knife like set of CAD functionality essential and affordable for any CAD designer.


3D BIM IFC Rendering progeCAD 2020
Direct BIM IFC import into progeCAD 2020 Professional with immediate 3D rendering in free Artisan rendering studio (Artisan for progeCAD included with purchase)


 The new progeCAD Professional 20.0.6 is a bugfix release offering users over 100 improvements over the previous 2020.0.4 version:
  • Improved support for functions like hatches placed in layout, nested BEDIT sessions, REFEDIT fade, embedded image PAN and ZOOM (when MTMODE = 3), Unicode support and 3D solid regen improvements.
  • Targeted fixes for existing commands like HATCH, BOX, HELIX, FILLET, SWEEP and dozens more..
  • Performance improvement for STEP import, 3D PDF, APPLOAD, COPYCLIP
  • API tweaks and small fixes to DCL, LISP and .NET
  • General improvements in interface and workflow

Users of previous progeCAD versions are strongly encouraged to consider upgrade to progeCAD Professional 2020, for better compatibility with AutoCAD as well as the ongoing updates for Microsoft Windows. A full price list for all upgrade options, including multiple stand-alone, USB and floating network licenses, can be found on the CADDIT website here (link). A fully enabled 30-day trial can also be downloaded. Additional questions about progeCAD features or upgrade options can be sent directly to CADDIT Australia via the Contact Us page.

02 December 2016

Understanding DWG Files and Fixing Them

The native AutoCAD file for saving drawings is ".DWG" (short form extension for "drawing"). The DWG file can be likened to a moveable database, storing tables of information such as geometry, views, layers, configurations, third-party extensions and links to other data sets like XREF or BLOCK. The first .DWG binary format "MC0.0" was implemented in 1982 with the AutoCAD 1.0 release. A user can check any DWG file directly by opening in a binary-text editor (I use vi/vim) and checking the first six characters like we did here:


That's it. Those six characters "hard-code" the rest of the drawings data as to which version protocol it obeys. in this case the file is DWG 2010 format. How do we know? Because AC1024 is code for 2010 DWG. Many of you have probably seen this table somewhere before:

DWG Version "Internal" Version Release Date AutoCAD version(s)
DWG R1.0 MC0.0 April 1983 AutoCAD Release 1.0
DWG R1.2 AC1.2 August  1983 AutoCAD Release 1.2
DWG R1.40 AC1.40 October 1983 AutoCAD Release 1.40
DWG R2.05 AC1.50 October 1984 AutoCAD Release 2.05
DWG R2.10 AC2.10 May 1985 AutoCAD Release 2.10
DWG R2.21 AC2.21 June 1986 AutoCAD Release 2.21
DWG R2.22 AC1001, AC2.22   AutoCAD Release 2.22
DWG R2.50 AC1002 June 1986 AutoCAD Release 2.50
DWG R2.60 AC1003 April 1987 AutoCAD Release 2.60
DWG R9 AC1004 September 1987 AutoCAD Release 9
DWG R10 AC1006 October 1988 AutoCAD Release 10
DWG R11/12 AC1009 October 1990 AutoCAD Release 11 & 12
DWG R13 AC1012 November 1994 AutoCAD Release 13
DWG R14 AC1014 May 1997 AutoCAD Release 14
DWG 2000 AC1015 March 1999 AutoCAD 2000 - AutoCAD 2002
DWG 2004 AC1018 March 2003 AutoCAD 2004 - AutoCAD 2006
DWG 2007 AC1021 March 2006 AutoCAD 2007 - AutoCAD 2009
DWG 2010 AC1024 March 2009 AutoCAD 2010 - AutoCAD 2012
DWG 2013 AC1027 March 2012 AutoCAD 2013 - AutoCAD 2017


AutoCAD configurations can be divided into two groups: global software "Options" and drawing-specific "Settings". The Autodesk DWG files spec includes numerous configuration settings that get stored into the individual DWG file. One way of implementing certain drawing settings across all new drawings is to save those settings into the Drawing Template FIle (".DWT"). With progeCAD 2017, the default .DWT folder is:
%APPDATA%\PSOFT\progeCAD x64\R17\Professional - English\Templates
But the path can be configured in Options -> "Path/Files" tab -> Templates

DWG like many high-precision CAD formats can accumulate erros over time. These errors can originate from geometry, block handling, API errors and many other sources. DWG errors can result in degraded (slow/"glitched") performance, stability issues and even crash incidents.

progeCAD, like AutoCAD, offers several tools for addressing DWG data errors. Main among these tools is the AUDIT command:
http://docs.autodesk.com/ACD/2010/ENU/AutoCAD%202010%20User%20Documentation/index.html?url=WS1a9193826455f5ffa23ce210c4a30acaf-7855.htm,topicNumber=d0e19845

Regardless of the drawing origin, when system stability begins to degrade, always check the DWG quality using these tools. Occasional discussions on the CADDIT forum address these incidents directly with a number of good suggestions:
https://www.caddit.net/forum/viewtopic.php?p=1101

progeCAD offers comprehensive DWG drawing and editing at a fraction of the cost of AutoCAD, as shown above offering similar tools and completely compatible format. For a free progeCAD download visit CADDIT here (link).

24 February 2016

progeCAD 2017 Free Upgrade and Preview

progeCAD has long stood as the default "professional" low-cost AutoCAD alternative software option. progeCAD offers and affordable perpetual-license alternative for "renting" high-cost AutoCAD access, with the ability to create, read, write and edit native AutoCAD DWG and DXF files fluently using and interface very similar to what AutoCAD users are accustomed.

CADDIT now announces the worldwide offer of free upgrades to progeCAD 2017 of equivalent type for all progeCAD 2016 licenses and upgrades paid for on or after 24 February 2016. This means that a purchase of progeCAD 2016 USB will also get a free upgrade to 2017 USB at no extra cost, an upgrade from progeCAD 2014 to 2016 will also get 2017 upgrade at no extra cost, and so forth. Upgrades will be distributed during the first few weeks after the global release announcement of progeCAD 2017 on the CAD Software Blog and on CADDIT.net. This free upgrade offer applies to ENGLISH language license purchase only, and will continue until the release of progeCAD 2017, on CADDIT.net.

progeCAD 2017 represents the most exciting release of progeCAD to date, offering one fell swoop of general improvements, including:
NATIVE 64-bit version with theoretical memory limit of 16-terabytes for x64 PC architecture, Windows tuning model (8 terabytes "User" and 8 terabytes "Kernel"). This means ability to edit vastly larger DWG drawing files than under the previous 32-bit architecture. progeCAD no longer supports 32-bit as of 2017 release. New RIBBON-BASED INTERFACE option. Users now have the choice between ribbon, toolbar, both or neither. Updated status bar, with icons and new features. Improved memory management and hardware graphics acceleration (OpenGL), again increasing stability and drawing speed. Multi-core support for opening and regenerating files, which provides 1.5 to 3 times performance improvement on multi-core computers (er.. well, we hope that is most of us by now..) Other platform improvements include: Support for "workspaces", .NET API with user drawing interaction support (AutoCAD compatible), vastly improved Microstation DGN format read support, AutoCAD .CUI menu support and many other general platform improvements.


Here is our FIRST SNEAK PEAK of this new platform (in beta testing):

New progeCAD 2017 64-bit multicore with ribbon UI from CADDIT.

progeCAD 2017 will also deliver DOZENS of new commands and variables to be used. At this point these new functions are to include: BCOUNT, XOPEN, XPLODE, POLYSOLID, POINTCLOUDATTACH, SETBYLAYER, PRINTTRANSPARENCY, TABLESTYLE, Layer-walking and many more. Significant changes and improvements have also been made on QSELECT, PURGE, LOFT, CUSTOMIZE, AUTOCOMPLETE and many others.

To benefit from this free upgrade offer, simply buy progeCAD 2016 (English) on the CADDIT.net website. After the 2017 release, free upgrades will be sent to all progeCAD customers with orders paid on or after 24 February 2016. At a time agreeable to the user, the progeCAD 2016 serial key will be replaced with a progeCAD 2017 serial key and a new download link will be sent for the software, similar to how has been done in past years. The free upgrade will apply to all new progeCAD Professional, progeCAD USB and company Network licenses purchased on or after 24 February. New dongles will not be required for the progeCAD USB upgrade. Free upgrades will also be sent to any users now purchasing a progeCAD 2016 upgrade for an existing seat of progeCAD 2010, 2011, etc. Promotion does not apply to OEM repackaging. This promotion will last until the day that progeCAD 2017 release is announced on this website.

To try progeCAD free for a month, progeCAD 2016 can be downloaded HERE. For questions about this free 2017 promotion please contact CADDIT here.

09 September 2015

Affordable AutoCAD Upgarde Alternative for Windows 10

Sydney, Australia  08 September 2015 - CADDIT announces the release of progeCAD 16.0.8.17 for Windows 7, 8 and now Windows 10. progeCAD has long been regarded as the leading fully-compatible alternative to Autodesk AutoCAD software in Australia. This latest upgrade is available free of charge to all existing progeCAD 2016 registered users and may be downloaded as a full trial version from CADDIT.net. A significant new feature of the new progeCAD 2016 update is full support for Microsoft Windows 10 operating system as demonstrated on this Surface Pro 3:

progeCAD 2016 running on Windows 10 / Surface Pro 3

Users of previous versions of progeCAD, AutoCAD, AutoCAD LT and similar software products are encouraged to download the free progeCAD trial version, which will run full-feature and obligation free for 30 days from CADDIT Australia. progeCAD includes critical features like AutoCAD-like drawing commands for DWG file reading and writing, PDF printing and conversion back to CAD, iCADlib block library, dynamic block and cursor and fast OpenGL graphics engine. Collectively packaged at a price still under AUD$600 with USB and floating network license options, progeCAD 2016 delivers unprecedented value. These features have all been now tested and upgraded to work with Windows 10.

Previous versions of various CAD programs may not be compatible with Windows 10. Users are encouraged to take this opportunity to take advantage of the affordable pricing when considering their upgrade options. For further information about how progeCAD, contact CADDIT in Parramatta.

24 April 2015

Important Free Update for All progeCAD 2016 Users

Sydney, Australia 24 April 2015 - An important update has been released free for all English version progeCAD 2016 Professional Single, USB and Network installations. progeCAD 2016 is a general-purpose 2D/3D DWG/DXF-native CAD, the optimum cost-effective alternative to AutoCAD® and AutoCAD LT®. progeCAD 2016 Professional reads and writes AutoCAD® DWG versions 2.5 - 2016. progeCAD 16.0.6 has been released as both an automatic update and as a fully downloadable package on the CADDIT website. The following is a non-exhaustive list of important improvements have been delivered in progeCAD 2016.0.6.6:
  • Fixed COPYCLIP between progeCAD and other software products
  • Fixed EXTRUDE of not closed polylines but with equal end and start points
  • Dynamic Input: Fixed SPACEBAR to change grip function
  • Layer Manager: Fixed creation of layer group filters
  • Removed wrong ortho glyph used with ETRACK on NWUCS
  • Dynamic Input: Fixed not allowed chars
  • Annotative Dimension: Added regeneration of annotative dimensions to avoid disappearance
  • Fixed BOX command starting from not 0 Z
  • Fixed update of angle with rotation in Z axis in VIEWCTL dialog
  • Fixed ROTATE3D X/Y/Z options in NWUCS
  • Fixed CONE/CYILINDER specify radius with Z point
  • Fixed creation of BOX by length in NWUCS
  • Fixed command WEDGE length option
  • Dynamic UCS: Fixed exception in some cases
  • Disabled OSMODE for command LOFT
  • Annotative blocks: Fixed assign of annotative scale after SAVE and re-OPEN
  • Annotative blocks: Added BLOCKSCACHE variable to disable cache of blocks
  • Annotative blocks: Fixed BLOCKSCACHE change removing automatic reload of current drawing to avoid hang
  • Annotative blocks: Added check to annotative blocks changing active annotative scale, if found pcad asks the user to disable blocks cache and reload drawing
  • Added check to avoid useless and slow set of pdf printer margin
  • Fixed JPEG printer
  • Fixed LOFT command. Now it accepts parameters from LISP
  • Fixed crash/exception saving (also autosave) drawing with thumbnail
  • Fixed save of last used path to allow to set it by external IRX
  • Fixed lisp PRINT and PRIN1 with "\\"
  • Fixed FILLET command of a closed polyline
  • Fixed FLATSHOT and implemented dragging of created blocks
  • Fixed error when autosaving a 2013 drawing
  • Dynamic Input: Fixed CONE, SPHERE, CYLINDER commands typing diameter instead of radius
  • Added new contextual menu items for viewports. "Viewport Clip", "Display Viewport Objects" and "Display Locked".
  • Command VPORTS : Fixed ON/OFF for option Lock
  • Fixed ESNAP on ACIS with NWUCS
  • Dynamic UCS: Added dynamic UCS to CONE command and direction of extrusion
  • Dynamic UCS: Added Dynamic Ucs to WEDGE command
  • Dynamic Input: Fixed NNx and NNxp annotation in ZOOM command
  • Fixed extrude command with mouse direction and esnap
  • Fixed a wrong option in the ucs menu
  • TBSIZE variable set to readonly
  • QLEADER position error (with modified ucs)
  • Fixed specify of height of CILYNDER depending from mouse direction, ESNAP or ORTHO 3d
  • Fixed specify of height of BOX depending from mouse direction, ESNAP or ORTHO 3d
  • Dynamic UCS: Fixed Cylinder command with dynamic UCS
  • Changed the saving version parameter for command line
  • Fixed freeze with files with OLE objects
  • Removed colon at the end of EasyArch object's attributes in the edit object mask
  • Cloud: Fixed save to cloud without fonts
  • Fixed INSERT command setting angle with keyboard and POLAR
  • Fixed Missing Arc Aligned Text label in QSelect
  • Fixed ROTATE command setting angle with keyboard and POLAR
  • Added some check to avoid exception in NCOPY
  • Fixed DWGPREFIX and DWGNAME variable for files in 2013 format
  • Dynamic Input: Fixed dimension pointed lines scale in imperial/metrics drawing
  • Dynamic Input: Fixed height of text in dynamic dimension in drawing if current text style has fixed height
  • Dynamic Input: Fixed FLATTEN prompt for options
  • Dynamic Input: Moved dynamic controls away from cursor position
  • Dynamic Input: Fixed prompt text of command TEXTMASK and MOCORO and various messages in express
  • Dynamic Input: Fixed display of unselected text in dynamic control
  • Dynamic Input: Fixed draw of caret in active edit control
  • Fixed Hatch of dynamic blocks
  • Fixed BREAKLINE command in NWUCS
  • Dynamic Input: Fixed PAN and ZOOM during selection in localized version
  • Dynamic Input: Fixed cursor on mandatory option list after select (PEDIT, IMAGECLIP,...)
  • Removed grips from solid face perpendicular to view direction
  • Fixed position of tooltip of ESNAP/ETRACK/POLAR
  • Dynamic Input: Fixed RAY and XLINE input
  • Dynamic Input: Fixed reset of value in GetString mode
  • Dynamic UCS: Fixed dynamic UCS during RTPAN/RTZOOM
  • Fixed the "File" menu when closed all documents
  • Dynamic Input: Fixed display of dynamic input controls after RTPAN in REVCLOUD command
  • Dynamic Input: Fixed display of selection set coordinate controls after RTPAN
  • Dynamic Input: Fixed options in RASTER commands
  • Dynamic Input: Fixed update of controls and dimensions using only keyboard
     

24 February 2015

progeCAD 2016 Released with New "Dynamic" Features

Sydney, Australia 24 February 2015 - CADDIT Announces the release of progeCAD 2016 Professional CAD software. Since 2007 progeCAD has delivered the leading low-cost AutoCAD-alternative product for Australia and many other regions. progeCAD offers an affordable way to read and write AutoCAD files, using similar commands and toolbars as used in previous releases of AutoCAD itself. Many choose progeCAD over AutoCAD LT because of it's low cost (currently a little over AUD $500) and features like 3D modelling and AutoLISP which are blocked in AutoCAD LT. progeCAD is commonly used in a wide variety of industry domains, including building design, electrical and plumbing, telecommunications and fibre-optic diagrams, civil land survey, engineering, fabrication, joinery and much more. With progeCAD Professional 2016, a CAD drafter can create very large complex drawings and save directly to AutoCAD or AutoCAD LT without data loss or conversion, as shown:

DWG 2015 Test TrueView
  Left, AutoCAD 2015 DWG, Right same file read in new progeCAD 2016

Existing users who upgrade to progeCAD 2016 version will enjoy a host of new features, including dynamic input at the screen cursor, dynamic UCS for selecting 2D drawing planes on-the-fly, solid grips for editing 3D solids dynamically and support for annotative objects.

progeCAD Dynamic Input
Dynamic input allows the user to enter options and values for drawing commands via context-sensitive "tooltip" boxes and menus which appear near the graphics cursor. progeCAD dynamic input works with geometry, text and dimensions. For some users, this graphical input system seems more "user-friendly" than the traditional command prompt and use of relative polar notation.

Dynamic UCS allow users to choose a 2D planar coordinate system (UCS) merely by starting a drawing command like LINE and "hovering" over supported entities which will temporarily appear 'dashed' indicating a temporary UCS is selected. Both Dynamic Input and Dynamic UCS can be switched off at any time via their buttons on the bottom status bar.

progeCAD Annotative Detailing and Notation
Annotative Objects were introduced in AutoCAD 2008. Using Annotative Objects in progeCAD allows the user to create dimensions, text and even hatches which scale automatically scale according to the viewport or plot scale they are presented with. With more flexible detailing, drafters will not need to create as many text and dimension styles. Those which are created can be more flexible. In progeCAD, to make any supported detailing style or hatch "annotative" simply by clicking the new "Annotative" option provided.

progeCAD 2016 also offers a new ARCTEXT command with a very similar interface to the one provided by AutoCAD Express Tools. You can define text justified to an arc (not a full circle) with options on spacing, height etc. as shown here.
text along arc in progeCAD

New commands also include support for saving drawings and configurations to and from supported Cloud Storage accounts including Dropbox, Google Drive and Microsoft OneDrive. Since we now live in a time where cloud storage is more common, this new feature may prove very convenient for some users. Other new features include a new BREAKLINE command, updated icons and a larger selection of interface skins to choose from.

progeCAD 2016 Professional is available for immediate download form CADDIT. The new version will run for 30 days with all features enabled, thereafter a license must be purchased. Existing users can purchase an upgrade to progeCAD 2016 Professional from their current version. Any other questions about the new progeCAD 2016 release can be submitted on the CADDIT Contact Page.

18 November 2014

AutoCAD Tables in progeCAD 2014 - Create and Edit

A new feature in progeCAD 2014 is comprehensive support for the AutoCAD data "table" entity set which was first introduced in AutoCAD 2005 version but improved in 2008. The data table is supported in both the full version of AutoCAD and AutoCAD LT, although the LT version does not support entity data extraction feature. It was also discussed for earlier versions of progeCAD, but had to wait for the milestone 2013 DRX-based release before it could be implemented. In a further step in AutoCAD compatibility, progeCAD 2014 can now both create new data tables and edit existing data tables from AutoCAD DWG files.

To create a new, empty data table in progeCAD, simply click either the Table icon in the Draw toolbar
, OR select "Draw" -> "Table" form the progeCAD menu. The following familiar dialogue box will appear:

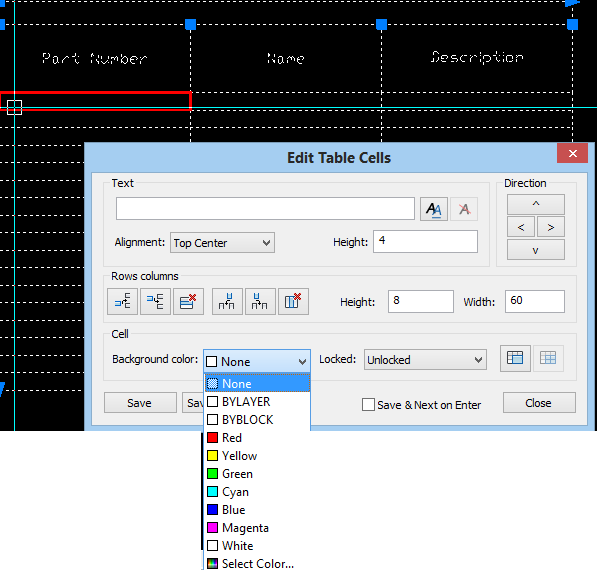
Simply specify the desired number or rows and columns, pick a size for these and set the cell styles. For now we will leave the Insert options as "Start from empty table". Then you can locate the new data table either by a single point, or cross-corner and allow the cell sizes to emerge as a calculated value. Once the table is inserted into your drawing, you can begin entering data, such as naming the headers or inserting values. This is done simply by double-clicking into one of the cells much like we would in Excel. This highlights the selected cell in red and opens up the cell's entry box:

Note that from here we can easily control many aspects of the individual data cell, like background colour, text height and much more. Text itself can be entered directly here, or formatted in the MTEXT window which can be called up by clicking the "Double AA" icon to the right of the text field.

progeCAD tables also support entity data extraction to a new table, something only supported in the full version of AutoCAD and not in AutoCAD LT. To do this we select the "from object in the drawing" insert option instead. Afterwards we are prompted to select the entities from which we want to extract the data and a template as well, if desired.

progeCAD 2014 also supports an insert from CSV file option as well.

progeCAD is a popular AutoCAD alternative in Australia because of it's low cost, local support and large community of users. For more information on progeCAD 2014 or for a free, no-obligation trial version to test for yourself, visit the progeCAD Australia webpage or contact us at our Parramatta training office.


12 June 2014

progeCAD, "AutoCAD LT Alternative", Update Release 14.0.8.13

Sydney, Australia 6 June 2014 - CADDIT Announces an important bugfix update for progeCAD 2014 for immediate download. progeCAD is a unique low-cost alternative for powerful AutoCAD-like design, which reads and writes native AutoCAD DWG files and offers many of the same commands. progeCAD 214 effectively allows CAD designers to work in an AutoCAD-like environment at a much lower cost. New features in progeCAD 2014 include creating TABLES and MULTILINES, as well as initial support for DYNAMIC BLOCKS and new 3D architectural design tools.

Almost 200 significant fixes and improvements are present in this June progeCAD 2014.0.8 update. Users are encouraged to update to the latest version. Trial users should make sure they have opportunity to see this update. For questions about progeCAD please contact CADDIT. Here are many of the improvements:

Implemented new BATTMAN dialog
Added start up dialog
Changed ETRACKDELAY to 200 ms
Fixed erroneous behavior after resuming the PC from a sleep state
Fixed crash displaying some tiff on windows XP
Changed default for OSMODE and AUTOSNAP to enable POLAR, ETRACK and esnaps INT,END,CEN
Fixed COPYFULLPATH command to empty all other clipboard data
Fixed open of DXF files version 2013
Fixed changes of ALIAS with command hint list
Fixed 'vlax-ename->vla-object' for spline and leader objects
Fixed RGB inversion - Inverted RGB colors in during the PDF EXPORTATION
Fixed palette set in B/W images
Fixed BLOCK dialog with block names with ','
Improved speed of layer palette changing layer's properties
Improved LAYERP logger procedure to avoid save and delete of temporary layer state
Disabled ExportPDF3D command when no drawing is opened. Disabled DwgProps command when no drawing is opened
Fixed exception in LMAN with specific drawing
Fixed DATE variable now returns local time
Fixed PUBLISH with spline objects
Removed main viewport from selection set selected by QSELECT to avoid problem in case of erase
Fixed dcl crash with (mode_tile "xxx" 2) before (start_dialog)
Fixed PDF2CAD without open drawings
Fixed update of linetype combobox
Fixed crash while moving entities in a specific drawing
Fixed: VBA - Block.AddItems() should not change block origin to (0,0,0)
Fixed: Center snap is incorrect for some entities if elevation is different from zero
Fixed: OSNAP does not work on PDF underlay
Fixed: Export a drawing with images to PDF creates huge and corrupted pdf
Fixed: Cannot set Window Print Area when Command Bar is floating
Fixed: ZOOM Extents zooming incorrect on blocks with more than 59 entities
Fixed: Tollbars position is not stored properly
Fixed Crash on startup
Fixed dwgname in DWGPROPS dialog, tab tooltip and OPENFOLDER command for dwg with 2013 format
Fixed bad memory release with monochrome images
Removed error messagebox during creation of toolbars and replaced with log
Changed DRAGDETAIL variable to 0 to fix problem of dragging (MOVE,ROTATE) of objects at large coordinates
Improved EXTRUDE and REVOLVE command with multiple select
Added unknown object types to QSELECT dialog
Fixed stretch to move hatch
Fixed creation of new menu items from customize dialog
Fixed height of text pasted from LibreOffice/OpenOffice tables
Added DEL button to remove layout from PUBLISH dialog
Fixed import of plot settings using PUBLISH, now it displays also inches unit
Added more items to tab context menu and implemented missing commands
Fixed localization of EXPRESS module
Fixed Red and Blue inversion in PUBLISH of PDF
Fixed PUBLISH of bitonal images
Fixed Extrude command: enabled multiple selection
Edited profile editor option dialog, changed default profile enable/disable buttons
Added reset all profiles button. Removed multi-line selection
Added check to avoid crash for buffer overrun
Added check to avoid crash from layer palette
Reduced size of pdf produced by PUBLISH with great images or clipped ones
Reenabled GDAL to manage TIFF to insert GEOTIFF images
Fixed DBMOD state on some drawings.
Fixed PDF printer code with the JPEG and TIFF modules enabled
Added NEXTLAYOUT and PREVLAYOUT commands to manage CTRL+PAGE UP and CTRL+PAGE DOWN accelerators
Added check to avoid exception in property palette
Fixed display of scientific number with DIMZIN to suppress trailing zero
Fixed scale of image using property palette
Fixed double click on table to edit, now it doesn't start anymore PROPERTIES command
Fixed: DXFOUT command locks its output file
Fixed selection of "Multiple" in QSELECT element type combo
Fixed draworder in text mask command
Fixed some problems on EasyArch 3D
Fixed access violation on creation of solid text mask.
Fixed BLOCK dialog creating block in wrong space when TILEMODE=0 and CVPORT>1
Fixed a bug on EasyArch 3D zmove command
Fixed PSELECT command to select entities for property palette
Fixed shortcut key to call "From" esnap in Esnap context menu
Fixed UCSNAME display in property palette with standard UCS (FRONT,BACK,RIGHT,LEFT...)
Fixed remove text mask
Fixed SOLIDGRIP with large coordinates solid and overlapping grips
Fixed property palette project to remove "active context" exception
Fixed WBLOCK saving file without extension
Fixed attach of xref using -XREF, now it attaches full path
Fixed LAYLCK and LAYULK with XREFs
Disabled WCLOSE and WCLOSEALL during refedit session
Fixed order of combo in qselect dialog
Fixed commands REVSURF,AI_REVSURF,REVOLVE,TABSURF,AI_TABSURF,EXTRUDE,RULESURF,AI_RULESURF,LOFT. AI_XXX and XXXSURF commands create meshes, the other ones instead have MODE option to create ACIS surfaces or ACIS solids
Fixed some EasyArch 3D bug when using variable height walls
Added NONE option to ESNAP/OSNAP command
Fixed TDINDWG variable
Fixed name and tip of Revolved surface in property palette
Fixed visualization of solid surface with customized isolines
Added Revolved Surface entity in property palette
Fixed wrong hatch origin
Fixed Ungroup of multiple groups
Fixed PDF creation problem and fixed use of TFW file
Fixed SNAPGRIPLEGACY from list setvar
Fixed CRTL + grip drag on table objects
Fixed BLOCK dialog, now it reloads some data selecting a block name from list
Fixed DIMLINEAR with ORTHO
Fixed GRIP using keyboard shortcut to move selected objects
Fixed localization of "*VARIES*" in property palette
VBA - enabled editing for tUpsideDown and tBackward options for text entity
Fixed cancel of discard of changes on REFCLOSE command
Implemented Import page setup button in page setup manager and added IMPORTPAGESETUP command
Fixed the errors when used custom unit factor
Fixed wrong wall calculation on ARC doors/windows
Fixed selection of blocks/attributes in EATTEXT dialog
Fixed unexpected change of zoom when you use the render in a perspective view
Changed the reference to 2DWALL and 3DWALL layers
Added new layers to EasyArch 3D to be managed with different colours
Fixed size of controls in PNEW dialog
Fixed separate option with TEXT inside hatching area
Added SPACe feature to cycle between grip functions
Fixed: AUDIT leads to creation of redundant text entities
Fixed: FLATTEN moves entity to current layer
Fixed Crash during print preview
Fixed: Shape names from SHX files should be handled as case-insensitive
Fixed: Unable to unload IRX
Fixed huge amount of ram used by a specific drawing
Fixed: (getorient) lisp function not working
Fixed: sds_getorient doesn't accept E or N90E as input
LISP (entupd) and sds_entupd don't update block reference if block was modified
Fixed "AutoSave drawing extension" position in options dialog
Fixed AREA command. Now it uses LUPREC to print Area value
Fixed default value for FILLETRAD variable
Improved scale command on Table
Fixed command hint window: Added mouse right click management, added check in OPTIONS dialog and menu item in context menu over command line to enable/disable this feature
Increased dimension of a button in DIMSTYLE dialog to fit some languages
Fixed: MINSERT does not insert the blocks with the correct rotation with non-global ucs
Fixed underlined char in one EattEdit dialog
Added Standard Scale combo in property palette about viewport entities
Fixed search path of drawing converted from dwg 2013 format
Removed duplication of VL-LIST->STRING function
VBA - Implemented SliceSolid method
VBA - Implemented SetPaperSize method
VBA - Implemented SectionSolid method
VBA - Implemented CheckInterference method
VBA - Implemented Purge method
Cannot rotate entites at non-zero elevation when in non-plan view
Fixed Crash during zooming when grips are shown in PS viewport
Fixed print problem when LWDEFAULT is 0 (printed borders were shifted)
Fixed Snapping on 3DSOLIDS in Blocks
Cannot get Nearest snap point for line if there are some attributes in block under cursor
Fixed PEDIT JOIN d(erroneouse segment removal from the new polyline)
Fixed Error using MatchProp on the dimensions
Fixed: Cannot snap to the end of Splined Leader
Fixed: Different behavior using SOLIDEDIT command to extrude a face
Fixed: New frozen layer created by VPLAYER is not frozen
Fixed: Printing doesn't work from shell commands
Fixed: LIST command doesn't display bulge for last node in polyline
Fixed: Hatching of visually closed POLYLINE fails
Fixed Deadlock in ATTDEF dialog
Fixed: sds_sslength should set length to 0 in case of failure
Fixed: LUPREC shouldn't affect scale values in IMAGE attach dialog
Fixed: Deadlock in CONVERTPSTYLES during recomputing HATCH boundary with HPGAPTOL=1
Fixed several crash changing color or deleting entities or at close time
Fixed problem plotting specific drawing
MTEXT is always created in World UCS
Entget does not return DXF 74 (and 73) group code from ATTDEF/attribute
MATCHPROP doesn't work for viewports
Dimension "Fit" and "Text Movement" fields issue.
Fixed: Stretch grip from External application fails
Using (initget) with keywords leads to an error message with garbage symbols in case of entering empty string
Fixed: Cannot get node snap in xref drawing when PDMODE is not zero
Fixed wrong attributes order in BLOCK command
VBA - Fixed Crash on AppendItems
Fixed Issue in MASSPROP command (Centroid)
Fixed crash undoing a viewport creation or layout switch
Fixed DRAWORDER after copying incorrect
Fixed: LIST command doesn't show attribute name
Fixed: Zoom extents doesn't work when first opening a drawing
Fixed Crash in PURGE Reviewed
Fixed: RTDISPLAY must be ignored for custom entities
Paper size is not read properly from DWG
Wrong print preview using particular Printer Settings
Fixed Crash doing PAN
Fixed: Text is displayed wrong (paragraph formatting)
Fixed: WBLOCK, INSERT and OPEN command should have separate, their own paths for drawings
Fixed: Bad UNC paths in references cause severe delays
Fixed: Cannot switch to PSpace from Viewport by double click if "Print paperspace last" is disabled
Fixed: Wrong TTF font is used for printing
Fixed: Viewport moves when "print upside-down" is toggled on during printing
Fixed Copy/Paste crash
VBA : fixed activeLayout.GetPlotStyleTableNames property
Added resize feature in attribute selection dialog of EATTEXT command
Fixed menu commands for _refclose _save and, _refclose _discard
Fixed space header/footer text issue
Fixed property palette for polyline2d entities, added global width and fixed single vertex widths
Fixed drag preview of rotation inserting a block without moving the cursor
Fixed height property into QSELECT dialog for TEXT objects
Removed rename of blocks and attributes from EATTEXT dialog
Fixed position of sample text in font dialog
Fixed RENAME command that allowed to rename layer 0
Fixed some issues on dynamic block grip
Improproved table edit, now the enter key moves to the cell below
Fixed double click on corrupted drawings
Fixed order of layer filters
Fixed font in raster dialogs

30 October 2012

progeCAD 2013 Released - AutoCAD 2013 & Windows 8 Support

Sydney, Australia 30 October 2012 - The long awaited progeCAD 2013 has been released on the CADDIT.net website. Since 2006 progeCAD has offered high-quality CAD software with distinctive AutoCAD-like features - like native AutoCAD DWG read/write (no conversion) and similar commands and toolbars. Engineers, architects, surveyors, builders, landscape designers, manufacturers and other hobbyists and professionals alike prefer progeCAD as the affordable AutoCAD alternative. progeCAD 2013 is a major new release, and the first version to include IntelliCAD 7 source code into its product.

progeCAD pricing will continue at the low $400+ level (as opposed to AutoCAD's full $6000 license cost plus Autodesk maintenance subscription, etc). progeCAD 2013 continues to offer features used in previous versions, like DWG-to-PDF and PDF-to-CAD support, the free EasyArch add-on for architectural drawing, 3D solids and rendering, advanced hatching, text and dimensioning commands, thousands of free symbols and more. progeCAD 2013 also adds new features including:

  • PC3 plotter configuration file support
  • New Print Style Manager Interface
  • New Printing / Plotting Interface
  • AEC visualization (AutoCAD Architectural Desktop objects)
  • STL (mesh) and DAE file export
  • New Dimension Style Manager Interface
  • Advanced Spline Editing
  • New wireframe "HELIX" command
  • New ACIS Solid "LOFT" command
  • CAD Underlays of PDF, DWF and DGN files
  • Microstation DGN File Import (selected versions, as underlay)
  • New LMAN (Layer Manager)
  • Improved Purge command
  • Multigrip editing
  • New overall GUI style
  • Windows 8 Support
  • AutoCAD DWG 2013 file format support


  • AutoCAD and progeCAD users alike are invited to download progeCAD 2013 free at: http://www.caddit.net/progecad/progecad.php

    This is a free full version 30 day trial which will allow you to save, print, etc and experience the cost savings benefit of CADDIT progeCAD for yourself. progeCAD 2013 licenses will be available as progeCAD single, mobile USB, network NLM, academic and corporate solutions.

    Please contact CADDIT International for more information about progeCAD HERE: http://www.caddit.net/store/index.php?main_page=contact_us

    For technical questions and user experiences about progeCAD, visit our forum HERE:
    http://www.caddit.net/forum/viewforum.php?f=3

    26 October 2009

    Press Release: The Open Design Alliance (ODA) today announced the availability of a new enhancement request system

    Phoenix, AZ, October 26, 2009 – The Open Design Alliance (ODA) today announced the availability of a new enhancement request system designed to improve communication between ODA Sustaining and Founding Members and ODA development.

    As a member-driven organization, the ODA has consistently delivered technology that stems directly from the focus set by members through long-term development relationships and close communication. The newly implemented enhancement request system further strengthens the role of members within the organization by enabling them to enter and vote on new requests for ODA platform components, enhancements, and features. Members will also be able to collaborate on requests with each other and with ODA development.

    ODA Chief Technical Officer Neil Peterson stated, “The ODA has experienced tremendous growth in recent years. As the size of our organization and the sophistication of our platform increases, we need to adopt infrastructure tools which are better suited to handling the increased communication load. The new enhancement request system will play a key role in future growth by providing an organized framework for expressing and prioritizing new ideas and development goals. It’s a strong addition to the membership infrastructure of the ODA.”

    More information about the ODA and its members is available at
    http://www.opendesign.com/.

    28 July 2009

    "Foreign DWG File" Scare Tactic from Autodesk?

    AutoCAD 2010 users might see this "Trusted DWG" message box when opening DWG file created in progeCAD:

    See it? Looking scary ..almost like an anti-virus warning? But read closer: "This file was saved by an application that was not developed or licensed by Autodesk." Well, duh... We knew that already. So why the big warning? Have a wild guess, then read here.

    Now our concern changes from what was "bad file warning" to "how do I stop this idiot box from opening every time I open a file from progeCAD?" The answer in AutoCAD 2010 is simple: either click the little check box at the bottom which says "Always open DWG files regardless of origin" or disable "Open - Foreign DWG file" in the System "Hidden Message Settings" - it amounts to the same thing.

    progeCAD is a low-cost compliment for AutoCAD users to reliably create, edit and print AutoCAD files without the high cost of AutoCAD software. A free 30 trial of progeCAD may be downloaded HERE.

    12 May 2009

    How to Make 3D Alibre Designs from Imported DXF Files


    Alibre Design CAD software can import a number of other file formats, including AutoCAD DWG and DXF format 2D drawing files. Alibre is also ACIS based and can import AutoCAD 3D ACIS kernel .SAT files directly. A common question however is how DXF or DWG drawing can be imported into Alibre, constraints applied and used as a base profile for a parametric 3D model directly in Alibre. The question is valid because Alibre imports 2D geometry from DXF and DWG files as 2D drawings, as we will see. To start we will create some (hopefully) simple demonstration geometry in progeCAD as below:



    progeCAD can be a good compliment for Alibre, in part for it's very low cost and in part for it's strong support of AutoCAD semantics like pline-polyline entity creation and DXF export. From progeCAD we export this simple profile as a DXF file and import into Alibre from the Alibre toolbar:


    However, as every Alibre user well knows, the result of DXF import opens our AutoCAD polyline DXF file as a new 2D drawing - not as a sketch:

    The key here is to "Activate 2D Sketch" as shown above. However, our polyline still doesn't seem very flexible. This is because Alibre imports them as symbols which need "exploded" by selecting the shape(s), right clicking on them and selecting "Explode Symbol" as shown here:

    Then it is just a matter of "edit-copy" from the drawing window and "paste" into an active model sketch window, where constraints can be applied as desired. Note the nodes now visible at the corners of our former polyline now that we have "exploded" it:

    Here is a final result after constraint and boss extrusion in Alibre Design:


    CADDIT has recently added free Alibre support to their CAD forum. Feel free to post your comments or just say hi and introduce yourself and your project.

    27 January 2009


    Free Online CAD Symbols, Models and AutoCAD Blocks

    There are many places available for downloading free CAD symbols and AutoCAD DWG DXF blocks from the Internet. Ready-made CAD symbols can be inserted into CAD drawings instead of creating them from scratch, therefore saving a designer time and making their job easier.

    CBEN (http://www.cben.net/) home to one of the largest communities for continually updating large free AutoCAD DWG block libraries of anything from construction and architecture to vegetation, people, 3D models and more. All downloads are free. If you work a lot in AutoCAD and don't know about this site, you probably should.

    Polantis has just launched a new but extensive visual website for 3D designs of mostly IKEA furniture - lots of IKEA furniture. This library already offers a good selection of their build-it-yourself virtual furnishings.


    Archibase offers many free CAD models and patters, but this website seems to want users first to install a free "Archibase Toolbar" on their browser before downloading any blocks. We didn't care to, but I guess you can if you want...

    Designers might also try http://cad.3dmodelfree.com. This site offers a visual library of drawings containing numerous blocks and templates for interior design, room and building drawings, furniture, shopping centers, elevation plans - even some Chinese symbols. The drawings come mostly RAR compressed, and some use passwords but the password is normally displayed on the web page for downloading that drawing as far as I can see...

    Engineers looking for free 3D mechanical parts can try Dassault's http://www.3dcontentcentral.com. At first glance this site appears to go beyond offering simple CAD model downloads by trying to tie users and vendors (the model contributors) together with what appears to be an almost WEB 2.0 approach. I remember our first try with one of the listed suppliers (for a 3D stepper motor model I think) kept returning an error that the model wasn't found or couldn't be downloaded. But usually it works rather well I guess - offering all kinds of free 3D mechanical industrial vendor models in various formats like STEP IGES ACIS .SAT (for AutoCAD) and much more...

    http://www.woodworkersworkshop.com/cadfiles/index.html offers a small list of free CAD libraries and links to more libraries for wood working.

    Of course, there are also many downloadable CAD symbols libraries as well. progeCAD Professional design CAD includes a free library manager with about 11,000 AutoCAD blocks called ALE. CP-System takes 2D CAD blocks a step further, giving users the ability to add, insert and modify new CAD blocks parametrically.

    If you have a good link to free online CAD block or model resources you would like to see added to the list, feel free to post it in the comment section below.

    20 January 2009

    New progeCAD Professional 2009 Video Tour

    progeCAD Professional 2009 offers a powerful new CAD interface - similar icons, commands and interface. Raster image editing, raster-to-vector software included. DWF, SVG, O2C and Google Earth KML export, IntelliCAD AutoLISP, VBA & DIESEL, ACIS 3D Solids modelling, temporary point snap (oSnap), layers, blocks. Hatch and xref editing. 3D shading and rendering options. approx. 11000+ CAD symbols library. progeCAD Professional can be downloaded for a thirty day trial HERE or register your full license online HERE.


    13 January 2009

    New progeCAD 2009 Professional Offers Serious Performance

    Como Italy, 12 January 2009 – progeSOFT announced the worldwide release of progeCAD 2009 Professional DWG CAD software. progeCAD 2009 now offers Google Earth export, "Quick Dimensioning" commands and an improved CAD drawing interface.

    Architects, engineers, designers and drafters using AutoCAD, Auto CAD LT, or IntelliCAD will be impressed with progeCAD 2009's overall unique performance for price combination. Unlike most AutoCAD compatible CAD programs, progeCAD 2009 Professional goes far beyond mere DWG file compatibility with dozens of extra features like an updated spell checker, DIESEL expression support and the addition of over 1000 new CAD symbols organized by the included ALE block manager. Nevertheless, progeCAD’s most inviting feature continues to be its incredibly low price compared to AutoCAD or AutoCAD LT.

    Google Earth has become very popular since its release, used by professional surveyors and architects to visualize their projects in a realistic setting. Many people spend hours in fascination discovering new far off places using the tool. progeCAD 2009 Professional now allows users to send their drawings directly to Google Earth via the KML format - minus the rusty auto parked in the neighbors front yard of course.

    progeCAD 2009 sports powerful interface updates like right-mouse click context menus, improved speed and reliability. AutoCAD LT users should be especially interested in continued support for PDF import, true ACIS 3D modeling, AutoLISP, VBA, and SDS (C++) program extensions – features not supported by AutoCAD LT. progeCAD 2009’s new "Advanced Data Extraction" wizard guides users in easily sending entity and block information to applications like Microsoft Excel. Other interface enhancements include new "one-click" text editing, an interactive "purge" command dialog, and "one-click" entity grouping.

    progeCAD's new layout "print area visualization" feature shows you exactly how drawings will appear on paper. An "AutoCAD like" interface for properties modification has been added making modifying entity properties similar to AutoCAD and AutoCAD LT.

    Other features and bonus software include photo realistic rendering, eTransmit, PDF, ECW, O2C, JPG, SVG XML image file support and basic raster-to-vector conversion software. Polar tracking, eTrack, and a new eSnap-From mode help entity creation and placement.

    progeCAD's "Express Tools", easy-to-use attribute editing, DWG redlining, in place external reference editing, and "Find and Replace" text and attribute search make progeCAD 2009 Professional a truly "professional" platform that is still unbelievably affordable – less than USD $400.00 suggested retail price. The release of progeCAD 2009 Professional comes at a time when just such an affordable yet robust AutoCAD-compatible drawing program is really needed.

    Current progeCAD users are reminded that they can upgrade to the latest version at a significant discount to the already-low full version price. progeSOFT has improved the progeCAD software registration and activation interface making licensing progeCAD 2009 simple and reliable. Network NLM, USB mobile, and corporate licensing options for the 2009 version are available.

    Users are encouraged to download or buy progeCAD in English from the closest of over 120 local authorized progeSOFT resellers world wide. Refer to progeSOFT North America (http://www.progesoft.us) for local resellers in United States, Canada or Mexico. CADDIT (http://www.caddit.net/) serves Australia, New Zealand and Asia Pacific. Others may refer to http://www.progesoft.com/?page=shop_listino .

    26 November 2008

    Why Buy AutoCAD LT?

    Economic slowdown, credit crunch, sustainability - these once academic buzz words have become household language in the last several months. But the falling prices of oil and stocks hasn't affected the high price of AutoCAD and its limited feature version, AutoCAD LT. Professional engineering staff, including architects, civil, structural and industrial designers in various disciplines are affected. The American Institute of Architects reports, "The AIA’s Architecture Billings Index (ABI) recorded its ninth straight monthly decline in October. However, the October drop to 36.2 was the steepest decline in its history, surpassing the weakness reported last February and March as the broader economy was just beginning to decelerate".

    Autodesk CEO Carl Bass admits, "We realize that there is no quick or easy response to the current economic environment." For years Autodesk enjoyed good profits from its popular brands in a lucrative industry. However, Autodesk has offered no significant initiatives at this point to ease the financial burden felt by many of their customers. Retail price for Autodesk's latest AutoCAD LT 2009 ("lite" version) CAD software still averages well above $1000.00 USD.

    Seeking an affordable alternative that they can trust, CAD engineers are choosing to use progeCAD instead. progeCAD sales have increased a dramatic 400% over the past year in some areas. This may be partially due to the increasing reliability of the overall progeCAD program to read and write AutoCAD files, as well as to offer a user interface and commands very similar to those used in AutoCAD. But it may also have to do with the fact that a company can buy almost three licenses of progeCAD for the same price they would pay for one of AutoCAD LT.


    The full version 30-day demo of progeCAD (save and printing are not disabled) can be downloaded from CADDIT. Try it yourself!

    12 November 2008

    progeCAD 8.0.22 Upgrade Released with Improved AutoCAD Compatibility

    Sydney, Australia – In partnership with progeSOFT CADDIT announced today announced the worldwide release of progeCAD Professional 8.0.22. This important upgrade offers several minor performance, reliability and DWG-compatibility enhancements. Over five months in development and testing has been invested in the release of 8.0.22. This upgrade is free to all progeCAD Professional 2008 stand-alone, network, USB and corporate customers.

    progeCAD is used loyally by many professional architects, designers, mechanical and civil engineers, surveyors, builders and landscape artists around the world. progeCAD Professional offers important design features like robust AutoCAD DWG™ / DXF™ / DWF™ 2008 editing, Polar Tracking, eSnap (like oSnap™), PDF import / export, ACIS 3D solid design, raster to vector conversion and advanced hatching using a similar interface to AutoCAD - all at a small fraction of AutoCAD’s cost. Now progeCAD 2008 8.0.22 fixes several issues including:

    • A known problem was fixed involving "create as new layout" with certain AutoCAD DWG files and "copy layout" commands, possibly causing the loss of existing layouts.
    • Fixed progeCAD ETRACK behavior for entering the distance from command line
    • Resolved issues around the progeCAD Express Tools "Copy M" in 2D regions
    • "Copy quick" issue with "paste as a block" has been fixed.
    • A bug regarding UNDO when used with REFEDIT has been addressed
    • Print files extension is now ".plt"
    • Solved a crash related to double-click with multiple entities selected
    • Many other small improvements in performance and reliability...

    A full version of this update in functionality can be downloaded from http://www.caddit.net/auto-cad/AutoCAD.php . There is also a smaller patch executable that will update a currently existing installation using the built-in progeCAD Professional update function. progeCAD Standard and progeCAD Smart upgrades will be released at a later date.

    CADDIT Pty Ltd, an Australian owned company, locally supports progeCAD and many other CAD CAM CAE products. Their head office is located in the Liverpool Fairfax Building in western Sydney. They can be contacted via their website at http://www.caddit.net/ . The full version of this article can be found here.

    progeSOFT Como, Italy has been specializing in CAD for the last 20 years and is an executive member of the IntelliCAD® Technology Consortium. They can be contacted via their website at http://www.progesoft.com/ .

    31 October 2008

    IntelliCAD 7 Release Announced by ITC at Athens Conference

    October 29, 2008 Athens, Greece - Today the IntelliCAD Technology Consortium (ITC) announced the release of IntelliCAD 7 to its members in Athens, Greece. The IntelliCAD 7 code base has been rewritten from the ground up to include objectARX-DRX compatibility, faster graphics and better maintenance. Apparently the goal is to start having end-user releases shipped to the public by June or July 2009.

    The rewrite of the original IntelliCAD code base has been long in coming. Stability and speed issues have plagued some of the vendor releases. Additional support for ODA DRX will also mean more vertical applications for architecture, electrical, HVAC, land survey and engineering. An additional tool for porting legacy SDS applications to DRX was announced by the ODA just prior to the ITC conference.

    For a while now the new IntelliCAD 7 code base will still need to run through an end-user testing cycle before it can be considered by many to be robust for commercial use.

    Users can download and trial a current tested end-user release of IntelliCAD here.

    CADDIT is a professional CAD and CAM software consulting company based in Sydney Australia. The full version of this article can be found here.
    Google.