Showing posts with label intellicad. Show all posts

26 June 2025

progeCAD 2026 Offers Improved Performance

 Sydney, Australia 19 June - CADDIT announces the release of progeCAD 2026 Professional. progeCAD Professional is advanced general-purpose 2D and 3D CAD software with similar commands to AutoCAD but with perpetual license and lower price. CADDIT has been supporting progeCAD users in the Australia/New Zealand region for over fifteen years.  Now, after months of thorough testing, the our team can announce this official release. progeCAD Professional 2026 delivers completely new architectural AEC CAD features and libraries, as well as hundreds of other new capabilities and improvements. 

progeCAD 2026 Professional is built on improved framework which delivers multiple speed optimizations compared with previous progeCAD versions:

  • Drawing update - up to 2x faster
  • File open with ACIS Solids -  up to 10x faster
  • REGEN up to 1.5x faster
  • Faster HATCH and boundary recognition
  • Faster entity generation from IcARX API
  • Improved speed for PAN, drag and BEDIT preview
  • Numerous other interface speed improvements 

 A new "high performance" power settings dialog has been introduced to encourage users to consider Windows "High Performance" power setting for progeCAD, which further improves performance in exchange for system resources.  Other new commands in progeCAD 2026 include MKSHAPE, MKLTYPE, SURFNETWORK, SURFOFFSET and new "Reset Advanced Block" command.

progeCAD 2026 additionally offers improved Microstation DGN file compatibility with Data Extraction support, improved 3D sheet surface modelling support for surface-to-surface fillet, trim and extend. The Extract Data command is completely refactored to improve performance, including the ability to report on the properties of drawings (such as file size, path, etc.), system variables stored in drawings, and the number of entities in drawings (such as total circles). Presentation is improved with column sorting. organization and filtering.

progeCAD 2026 is now available on CADDIT.net for a free thirty-day trial. Questions about latest version of progeCAD can be directed to our Sydney office. 


29 May 2024

progeCAD 2025 With Parametric Block Editor and New AEC BIM Tools Released on CADDIT.net

 Sydney, Australia 28 May - CADDIT announces the release of progeCAD 2025. Multiple useful features have been added, including a completely new Parametric "Advanced Block" editing mode, a new set of AEC BIM design tools, improved REVIT and IFC compatibility, Rubber Sheeting and many other brand new functions and commands, as well as further performance and reliability optimizations. CADDIT has been supporting Australia and New Zealand design software and training needs for over fifteen years, with localized support for architects, builders, electricians, industrial designers and safety engineers. progeCAD is a robust general-purpose 2D / 3D technical drawing and CAD program with excellent AutoCAD compatibility and flexibility to suit drafting needs ranging from civil engineering and mining to product manufacturing and fabrication.

progeCAD's new parametric block authoring offers very similar commands to that found in AutoCAD. Designers have a selection of parametric constraints which can be applied to multiple selected entities withing the block editor, including point-position, linear, polar association, XY coordinate location, circular rotation, flipping, alignment and more. Different actions can be combined with these constraint definitions for capturing powerful design and intent logic within the block. Dynamic blocks created with AutoCAD® can be used directly, and remain so until imported to the progeCAD block editor. where it will be automatically converted into a progeCAD "Advanced Block". Advanced blocks created with progeCAD can be seen by other CAD programs, such as AutoCAD®, but again only as simple blocks (without proprietary progeCAD parametrics).

Parametric blocks now in progeCAD 2025


The new 3D AEC Architectural module is compatible with AutoCAD®AEC Objects. The new AEC package allows you to draw 3D architectural elements with a two-dimensional view in plan and takes advantage of a whole series of new Architecture style commands. The drawn entities are now specific AEC elements editable and configurable via the Styles management. By default it replaces our previous EasyArch architectural plugin which still remains available and can be activated with the variable AECMODE. New AEC features include:
• Draw walls, doors, curtain walls, windows, stairs and railings
• Draw slabs, roofs, or roof slabs
• Walls and Slabs can be created by direct conversion of 2D entities
• Multi-level manager to assign levels to AEC entities. Levels contain default settings
for bottom and top elevations, wall height, on/off status, lock/unlock status,
freeze/thaw status, offset, and other settings for walls and plane symbols
• Attach Roof and Ceiling plane symbols to walls and reference them while
interactively creating roof and ceiling planes using the plane solve command• AEC Styles manager: manage & customize AEC Styles for Walls, Doors, Windows,
Curtain Walls and Curtain Wall Units, stairs and railings, and slabs
• AEC Family – imports AEC objects style from external FAM or DWG files.

progeCAD AEC and BIM design Import and Export


 Additional new features include a new REVIT import (up to version 2024), a new DATAEXTRACTION supporting traditional and Advanced blocks and XREFs directly to Excel, IFC file export for sharing designs back to BIM-centric design programs like REVIT, a new AI drawing text translator for supporting multiple languages in a drawing, Rubber Sheeting for faster alignment of multiple datasets and dozens of other new commands and improvements.

progeCAD 2025 is now available for free trial download to test the new features. Please contact CADDIT for more details about this exciting release.


19 April 2024

progeCAD 2025 First Look and Free Upgrades

  Sydney, Australia 18 April - CADDIT announces their testing of the upcoming progeCAD 2025 Professional software product. We also announce that any order placed on or after 15 April 2025 will be entitled to have that order upgraded to a 2025 version after the release announcement on CADDIT.net. progeCAD is an advanced general-purpose 2D and 3D CAD package with similar commands to AutoCAD but with perpetual license and lower price. CADDIT has been supporting progeCAD users in the Australia/New Zealand region for almost twenty years.

Additional to existing features of both powerful 2D and 3D design, CAD file conversion and rendering, progeCAD 2025 will add new domain-specific functionality requested by many users.


A brand new AEC module replaces progeCAD EasyArch, supporting AutoCAD®AEC Compatible 3D architectural elements with a two-dimensional view in plan and takes advantage of a whole series of new Architecture style commands. progeCAD 2025 still offers an installation option for EasyArch if needed.

progeCAD 2025 AutoCAD 2025 AEC compatible

progeCAD 2025 will offer a new parametric block authoring tool called Advanced Blocks. This will offer similar functionality offered by AutoCAD's "Dyanmic Blocks" and will have the ability to import Dynamic Blocks for editing. More details to this tool will come in a future post. There will be many other new features, like drawing translation and "Rubber Sheeting" added, as well as significant performance fixes and improvements.


A free equivalent upgrade to progeCAD 2025 is now offered to all new and upgrade orders. For example, if a user upgrades five progeCAD NLM network licenses from 2022 to 2024 now, all five progeCAD 2024 Network Licenses will also be upgraded to progeCAD 2025 Network entitlement without additional charge after the official progeCAD 2025 release announcement is posted on CADDIT.net. Similar upgrades will be issued for progeCAD USB and stand-alone licenses. This free upgrade offer applies to all progeCAD 2024 new and upgrade orders placed with CADDIT after 15 April 2024.

We believe that the new and improved abilities in progeCAD 2025 will represent an incredible value leap for progeCAD user investment. Additionally, a new series of live training events are being planned in key locations across Australia in 2024 and 2025. If your business is interested in CAD training for multiple users please contact us.

We are pleased about what we are seeing in our progeCAD 2025 early release testing and will be following up with additional details soon. Please contact our Parramatta office for press kit information or general questions about this new progeCAD Upgrade offer. 


03 January 2022

progeCAD 2022 Milestone AutoCAD Alternative Released on CADDIT.net

 Sydney, Australia 3 January - CADDIT Announces the release of progeCAD 2022 on CADDIT.net for Australia and New Zealand. progeCAD is an advanced general-purpose 2D and 3D CAD package with similar commands to AutoCAD but with perpetual license and lower price. CADDIT has been supporting progeCAD users in the Australia/New Zealand region for almost fifteen years.  Now, after months of thorough testing, the CADDIT team is happy to announce their official release of this milestone product version.

progeCAD 2022 from CADDIT Australia

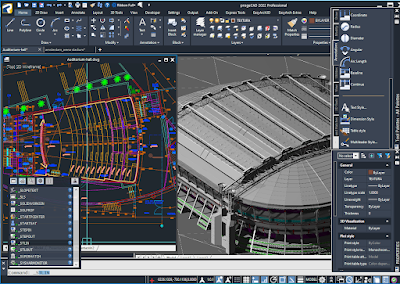
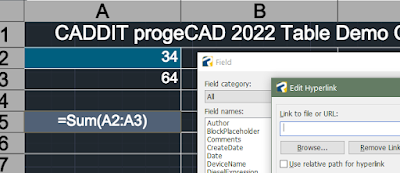
progeCAD 2022 from CADDIT Australia offers a dramatic feature update over previous versions. 2D Drafting now includes a fully-implemented and hugely improved interface for drawing text and data TABLES, including improved cell support and a full list of FIELD types. Data cell selection now seamlessly brings up a full text editor. DIESEL fields are now properly implemented and real-time spell checking has been added for text. MTEXT likewise has new support for clear and strike-through formatting, as well as better symbol- sub- and super-script support. progeCAD 2022 now offers the much-anticipated SHEET SET MANAGER displays, publishes and manages sheet sets, a named collection of drawing sheets. Each sheet in a Sheet Set is a layout in a drawing (DWG) file.

A new geometry solver improves reliability for almost all drawing commands like Trim, Chamfer, Fillet, Hatch etc. General performance improvements have also been made to FILE open speeds, REGEN, SAVE, AUTOSAVE as well as the end user's experience in OSNAP, LAYOUT and many other commands. General interface improvements have been made to the program's START page, VIEW MANAGER, SETTINGS window, CUI customization dialog and the ARRAY command. Feature GROUP handling is now offered in progeCAD via the new GROUPEDIT command, complete with visualization grips. Several new tools will save estimators time in progeCAD, such as the new TOTALAREA command which gives the sum total of multiple selected closed entities, the new ATTSYNC command which updates attributes for all block instances (useful for updating material lists) or IMPOINT which automates the creation of new points, polylines or splines from coordinates in a text file. TPNAVIGATE has also been added for palette navigation, which can be helpful for users who create or use multiple tool palettes.

progeCAD 2022 new TABLE and FIELD support
New TABLE and FIELD interface for progeCAD 2022

progeCAD 2022 now supports all new Spacemouse and CADmouse models from 3DConnexion. This can be an absolute boon for end users doing a lot of 3D design in progeCAD. 3D Solids now fully support the use of GRIPS for direct editing. a new 3D STEEL library for quick 3D weldment design in progeCAD has also been added.

A free no-obligation thirty-day trial of progeCAD 2022 can be downloaded directly from CADDIT Australia here, even if you have downloaded progeCAD before. Due to the significant improvements made to this software for this version, we need to repeat our usual call for existing users to strongly consider a low cost upgrade to progeCAD 2022 stand-alone, USB or Network licenses. We plan to publish several more in-depth reviews of the important new features in progeCAD 2022. Please contact CADDIT at their Sydney office with any questions.

08 May 2018

CAD File Translation Improvements in progeCAD 2019 Preview

Sydney, Australia  01 May 2017 - The CADDIT Team is happy to share an exciting announcement and first look at the upcoming major release of our progeCAD 2019 CAD Software. progeCAD is an affordable, robust general purpose CAD system used by designers, architects, builders, engineers, civil survey and government planning offices for over ten yeas in Australia and New Zealand. progeCAD requires little or no learning curve for AutoCAD users because of its compatible interface and command structure.

Now beginning with progeCAD 2019, users will have access to industry 3D CAD file support for STEP, IGES, and many other popular CAD file formats. Additional new tools include bi-direction (read and write) support for popular 3D modelling formats from Maya (.RTG), 3D Studio(.3DS), Alias(.OBJ), LightWave, STL and other formats. Along with existing native file support for over a dozen others like AutoCAD .DWG and .DXF, Adobe PDF, ACIS SAT, Microsation .DGN, LIDAR (.LAS and .XYZ), ESRI .SHP and more, progeCAD becomes a powerful CAD "swiss-army-knife" useful for almost any graphics professional. To put this another way, simply compare the import file format support from progeCAD 2019 with that of the previous release as shown below here:


Extended (DOUBLE) CAD formats supported in 2019.

Basic CAD file import offered in progeCAD 2018


progeCAD's new CAD import features now mean that architects can now directly insert mechanical parts into their design from programs like SolidWorks, Inventor and CATIA which have been saved in either a STEP or IGES neutral exchange format. This also means that graphic designers can insert mesh models from their favourite animation package like MAYA or 3D Studio. With progeCAD's powerful new 3D rendering feature, beautiful 3D graphics can then be generated combining files from all of these different formats, or converted into new formats for use by other 3D software..

In this "round-robin" CAD translation stress-test, a twenty-year old IGES file was imported into progeCAD 2019 as ACIS 3D surfaces and exported again as a neutral 3D STEP model which was read by another CAD system without any noticeable data loss.  


Another exciting CAD data feature coming in progeCAD 2019 is the new BIM IFC underlay support. This means progeCAD can now incorporate industry-standard IFC data as a visual underlay to your active drawing, as shown in the the image below..
 

IFC Underlay support in progeCAD 2019 from BIM

 
progeCAD 2019 will also add enhancements and new functionality in other areas, adding new value for CAD designers of all disciplines which we will discuss further. CADDIT is also happy to announce that starting 15 April 2018 all new and upgrade progeCAD 2018 orders from that day will be entitled to a free upgrade to 2019 upon its release on CADDIT.net. For a free 30-day trial of the current 2018 release of progeCAD or for more information about affordable CAD software, visit our website at www.caddit.net.


22 May 2017

progeCAD 2018 Released on CADDIT.net with New Artisan Render

Sydney, Australia  22 May 2017 - CADDIT announces the release of progeCAD 2018 Professional on the website for immediate download. progeCAD is a flexible general-purpose CAD drawing program that is used in many industries, including architectural design, fabrication shops, landscaping, strata and property management, mechanical design and many more. progeCAD is the long-standing low cost alternative for AutoCAD® and AutoCAD LT® software in Australia. progeCAD 2018 continues to offer perpetual license options (no rental or annual subscription required) and is tested for compatibility on Windows 7 through to Windows 10, both 64-bit and 32-bit versions. All progeCAD 2018 licenses now include Artisan for progeCAD - a new 3D rendering tool for creating business presentation-quality 3D graphics from progeCAD models and drawings.

New presentation-quality 3D rendering with free rendering add-on


progeCAD 2018 refines the native 64-bit performance first introduced last year with improved general performance and reliability. Major improvement in progeCAD Microstation V8 file interoperability now offers users complete ability to open, save, create, and edit .dgn files in native Microstation V8 DGN format. progeCAD further now supports the Microstation .dgnlib,.rdl,.cel formats. Users now also may use geometry from PDF and DGN underlays as an ESNAP reference. This example demonstrates the close read/write compatibility that progeCAD also offers for users with files from Bentley Microstation now:


    Microstation imported to progeCAD and saved again
          
progeCAD .DGN read back into Microstation V8i           
       
Development has also completed on a number of other new features. The progeCAD PDF printer now supports PDF printing with layers. Point cloud import now supports LIDAR scan data .las and .laz (compressed) formats. Land planning and civil engeering teams will also greatly benefit from the new support of ESRI Shape import. The shapefile format is a popular geospatial vector data format for geographic information system (GIS) software. It is developed and regulated by ESRI as a (mostly) open specification for data interoperability among ESRI and other GIS software products.

progeCAD 2018 offers a completely new in-place MTEXT editor. Extensive implementation of Fade controls for XREFerences and locked layers ships as well. progeCAD 2018 also delivers additional support for AutoCAD VPMIN and VPMAX for maximizing and minimizing viewports, as well as implementing the Superhatch command accessible through the Express Tools menu has been introduced to create amazing hatches out of images, blocks, external references and wipeout objects. progeCAD 2018 further delivers:
Contextual Ribbons
Toolbars locking
Clickable Command Prompt Options (string options on command line can be selected with mouse)
New Advanced Rename interface
New Array Interface
Support for variable DIMLAYER
Support for variable HPLAYER and HPTRASPARENCY (Default layer for Hatch and level of Hatch transparency)
3D Sub Entity selection (selection of Faces and Edges on 3D objects)
TEXTFRONT Command (bring all texts to front)
CACHEFILES variable (control the external cache layout data to enhance layout switching performance and memory usage)
PathWatcher (control of a folder for automatic DWG opening)


Current iCARE subscribers and those participating in our recent free upgrade promotion will begin to receive their progeCAD 2018 upgrade notices in the next several days. Users of previous versions of progeCAD can order the appropriate upgrade for them from the CADDIT progeCAD upgrade price list. There is much more to be said about the new progeCAD 2018 release, including dozens of other new commands, variables and improved functions (such as the 3D rendering) which can be explored by downloading the software for a free 30 day trial from CADDIT. We are very excited about this release and hope that many users will benefit form the hard work invested in this version of progeCAD. Any questions about general features of progeCAD can be directed to CADDIT via the CONTACT US page HERE.


16 March 2017

progeCAD 2018 Preview and Free Upgrade Offer

Sydney, Australia 15 March 2017 - CADDIT announces the free upgrade to 2018 version for all progeCAD purchases on or after 15 March 2017. Selected users have already started second-stage internal testing with the new version with very positive results. progeCAD is a general-purpose 2D and 3D CAD package which offers very similar work environment as AutoCAD, at a much lower price. With progeCAD, designers have a professional yet affordable perpetual-license alternative to high-cost AutoCAD rental fees, with the ability to create, read, write and edit native AutoCAD DWG and DXF files fluently using and interface very similar to what AutoCAD already know. Based in Sydney, CADDIT has been supporting progeCAD users in Australia, New Zealand and surrounds for more than ten years.

progeCAD 2018 will deliver major refinements for many progeCAD features. Currently these improvements introduce a brand new 3D rendering system from Artisan, completely re-written MTEXT, REFEDIT, RENAME and ARRAY command interfaces. 3D scan data will now be directly accepted from several more formats including .ply and vanilla .xyz files. Existing functionality will also be greatly expanded in a number of key areas, such as Workspace management, fading controls for XREF, REFEDIT and LAYERS. New commands VPMAX, VPMIN, TEXTFRONT and more. progeCAD 2018 will also add support for many new system variables like DIMLAYER, HPLAYER, CACHEFILES and HPTRASPARENCY usage. progeCAD will now support reading many more file formats from Microstation (.dgnlib,.rdl,.cel) and can snap to UNDERLAY entities. progeCAD 2017 was the first version to offer the new RIBBON interface. The progeCAD 2018 interface will add controls for Toolbar locking, Contextual Ribbons and a PathWatcher for control of a folder for automatic dwg opening. As usual, this is only a cross-sampling of the numerous new features and optimizations coming in our 2018 version.

To qualify for this free upgrade offer, simply order any quantity progeCAD 2017 (English) new or upgrade licenses from CADDIT.net on or after 15 March 2017. Multiple purchases will qualify for multiple upgrades. progeCAD 2017 Upgrades from older versions also qualify under this promotion, including all new progeCAD USB and Network license upgrades, essentially resulting in two version upgrades for the price of one. Note that eligible users with a USB upgrade will not be required to replace their hardware dongle for the next version. Within a few weeks after the 2018 release announcement, eligible users will be issued upgrades with a progeCAD 2018 serial key and an updated download link for the software, similar to how has been done in past years. Promotion does not apply to OEM repackaging or to languages other than English. This promotion will last until the day that progeCAD 2018 release is announced on this website.

To try progeCAD free for a month, progeCAD 2017 can be downloaded HERE. For questions about this free 2018 promotion please contact CADDIT here.

03 November 2016

Understanding progeCAD Upgrade Options

Many advances have been made in progeCAD development in recent years. Apart from native 64-bit CAD editing and better OpenGL hardware support for premium graphics cards, progeCAD continues to maintain its highest level of compatibility with recent Windows and AutoCAD updates. For some users, choosing the right progeCAD upgrade can be a bit confusing. This is understandable. Aside from the basic types of upgrades such as floating Network licenses, portable USB or Stand-Alone, there are also several different options for each type.


The first tip is that the latest version of progeCAD supports the same DWG file format as did previous versions. This means that progeCAD will open drawings even if they are created in a version several years earlier. Of course, as with all versions, the DWG format itself should be correct and error-free. As mentioned on the CADDIT forum, regular use of progeCAD tools like "audit", "purge" as well as regular backups can keep drawings safe and free of any format errors.

The second tip is that - unlike other CAD systems - it is still possible to upgrade from any commercial version of progeCAD without paying the full cost of a new license. For example, even if a user has a 2008 license there is still a discount for "trading in" the old license towards a new 2017 version. Here is how.

To upgrade any version of progeCAD we start on the CADDIT webstore:
https://www.caddit.net/store/index.php?main_page=index&cPath=12

If a user prefers to use the webstore categories, all progeCAD upgrades can be found under the "progeCAD Upgrades" category.

It is possible to upgrade from any type of paid progeCAD license to any other type of paid progeCAD license. Under the "progeCAD Upgrades" category, we see several different types of license that can be selected for the upgrade. progeCAD licenses are upgraded on a one for one exchange basis. That is, for one "older" valid license code (which has not been, for example, already upgraded before), a user is entitled to one upgrade price in the license type of their choice. If a company has multiple licenses, there is no requirement to upgrade all of them, but it would be advisable to do so. Of course, the user does not need to change the license type just to upgrade - they are welcome to keep on the same type as the older one they are upgrading from (e.g. Single). The point is, either way works. Any of the upgrade products will activate the latest version of software (currently progeCAD 2017):


For example: we could decide that a floating network license would be more suitable for our company, rather than the single seat license which we had now since, say, 2013-2014. In that case we could begin to order our upgrade by clicking on the "progeCAD 2017 Network License Upgrade" product, even though what we have now is a 2014 Stand-Alone license from three years ago. Clicking on the product title opens the product page - in this example the product page for "progeCAD 2017 Network License Upgrade". A similar process works if a user wishes to change to a USB, or simply to keep their Single license updated. Simply click the product title for the license type you wish to upgrade TO (or, to keep).

The forth tip is to select the correct options for the upgrade. Once on the product page for the type of upgrade we want, we still need to tell the system what we are upgrading from -> which support option that we want, etc. The upgrade options are currently located toward the bottom of each product page. Some options will affect the total price of the upgrade. For our example, we are upgrading a 2014 stand-alone to a 2017 Network license. Looking at the drop down options for "Which CAD System do you currently use?" we see a few different choices. Choosing the right option here will prevent delays when our order is checked. Since progeCAD 2014 Stand-Alone is not specifically listed, the correct option is "Other (Specify ..).." as shown below:


Once the correct options are clicked, we only need to Add to Cart and Check Out per usual. We notice that by upgrading our existing old stand-alone license, we save more than $100 from the cost that buying a new Network License outright. Similar cost savings are available for other types of progeCAD licenses - even very old ones. This upgrade option allows progeCAD users to claim a measure of value back, even after using a license for many years. This upgrade option also helps ensure that users enjoy more productive software while contributing to the development of this powerful AutoCAD alternative. Of course, it would be impossible to cover every upgrade topic in a single article. So, as usual, we would close this post by saying that any questions about progeCAD upgrade offers can be sent to CADDIT through the contact details on the website.

05 October 2016

progeCAD 2017 Graphics and GPU Review

Sydney, Australia 05 October 2016 - With the recently available progeCAD 17.0.8 service pack, the CADDIT team has revisited last year's review of CAD hardware. As stated in the update announcement on CADDIT.net, progeCAD is a low-cost general-purpose 2D/3D CAD system with very tight compatibility to recent versions of AutoCAD. Since the landmark progeCAD 2013 release several years ago, our development team has been spending considerable effort to improve our use of OpenGL hardware acceleration commonly employed by CAD software  like AutoCAD and Geomagic. OpenGL is essentially a machine language for sending commands like draw and shade directly (in a process sometimes called "direct rendering") to an OpenGL-speaking graphics card for display on the screen. These commands are often wrapped inside other languages like C++ for callable use by developers to tie into their software - like CAD, games, many video players and other highly-demanding graphics applications.

https://en.wikipedia.org/wiki/OpenGL
The inner workings of OpenGL per diagram from Wikipedia

This year we began introducing two significant hardware assets for graphics testing in our labs: Dell XPS Laptops (15 inch series) with Nvidia GTX 960M series GPU, now with a "game-ready" driver update version 372.90 (free update from NVidia.com).  I really like the XPS and have taken one for use myself. Other legacy systems tested are an HP Pavilion running Windows 7 on a Intel Core 2 Quad Q6600 2,4GHZ processor with Nvidia Quadro K1200 GPU and a new Asus with Intel i7-3770 @ 3.40 GHz Windows 10 PRO x64 / Nvidia GeForce GTX 550 Ti (working at 1680x1050) - both with updated Nvidia v372 driver updates as well.

This year we again employed the FRAPS graphics utility for our performance analysis. Combined with results from the previous year, average speed on all systems all measured between 20 and 30 refresh frames per second (FPS) with the shaded ISS 3D test drawing, with the Dell XPS and HP Pavilion with the Quadro having slightly higher (smoother) graphics performance than the others. Results were similar when loaded with mid-sized 2D drawings roughly 12 - 14 megabytes in size, with the new progeCAD 2017 64 bit handling of larger files somewhat better than last year's version.

Early year observations of regular crashing on systems using Nvidia Quadro graphics seem to all but completely disappear with updated Quadro drivers from nvidia.com and installing the latest progeCAD update from caddit.net. We also notice the same improvement when updating the Intel business graphics drivers on systems like the Surface Pro 3. Unfortunately we were unable to make similar comparisons with legacy systems equipped with ATI 7470M Radeon graphics because the new ATI driver sent an incompatible signal voltage to the LED backlighting of the screen.  Based on last year's problems and comparatively poor performance of the ATI card, we really didn't feel like buying another one. We have heard remarks that OpenGL support on the ATI FireGL series is somewhat better, however.

In conclusion, we repeat last year's recommendation of intel CPU / NVidia graphics for progeCAD when possible. Using the latest progeCAD service pack (currently 17.0.8) and recent Nvidia device drivers is highly recommended for best results, although users should double check any possible incompatibility that newer drivers might have with their own hardware.

18 May 2016

progeCAD 2017 Released on CADDIT.net

Sydney, Australia  18 May 2016 - CADDIT announces the release of progeCAD 2017 Professional on the website for immediate download. progeCAD is a flexible general-purpose CAD drawing program that is used in a wide range of industries, including architecture and building, fabrication, landscaping, strata management, mechanical design and many more. progeCAD is the long-standing low cost alternative for AutoCAD® and AutoCAD LT® software in Australia. progeCAD 2017 still offers perpetual licenses (no rental, no annual subscription is required) and is tested for compatibility on all major Windows platforms from 7 through Windows 10, both 64-bit and 32-bit versions. 2016 marks the tenth year of progeCAD availability in Australia and New Zealand and the ninth year of their partnership with CADDIT in the region. It is fitting that for such an occasion we offer the most significant release of the program.

progeCAD has long offered low-cost CAD software with the purpose of being as highly compatible with AutoCAD as possible. progeCAD has long offered advanced AutoCAD-like functionality in the areas of 2D and 3D CAD drawing using similar commands, icons and user interface. progeCAD supports all AutoCAD-native file format DWG versions from the newest 2017 version to very old. This year progeCAD will offer a native x64 (64-bit) environment while continuing to support x86 (32-bit) processors as well. Significantly, progeCAD 2017 offers a 1.5x - 3x performance improvement through use of multicore CPU processing as well. CADDIT now offers trial users the choice between 64-bit or 32-bit CAD download versions. All progeCAD 2017 licenses from CADDIT, including single stand-alone, mobile USB and company network licenses, will now conveniently work with either the 32-bit or 64-bit versions.

progeCAD 2017 x64 still offers 32-bit version on CADDIT
progeCAD 2017 offers users other new choices as well. Users can select, on first-time start up of the software, to use either the new ribbon-UI based interface or the legacy toolbar environment. Additionally, progeCAD 2017 now supports the newer AutoCAD® CUI user interface customization format. progeCAD 2017 offers better support for Microstation users with improved .DGN file import and underlay support through use of updated libraries. progeCAD also works with more AutoCAD® applications by introducing support for Civil3D, ADT and MDT extension formats. 3D scanner point cloud data is also now directly supported in progeCAD for either the Autodesk .PCG format or the Ambercore .ISD format. Other scan formats such as LIDAR and XYZ can possibly be converted to .PCG by downloading the Autodesk ReCap 360 tool. Updated programming interfaces for developers now includes a supported .NET API.

As Mr. Damiano Croci, COO at ProgeSOFT SA, commented: “We are taking progeCAD to the next level making it native 64-bit and giving it a fresh Ribbon-look, not forgetting improved performance with multi core computers support. The main ProgeSOFT’s focus is to provide good value for money and progeCAD 2017 Professional is a shining example of that. ProgeSOFT will continue to improve the CAD application based on the demand the company receives globally”.

Current iCARE subscribers and those participating in our recent free upgrade promotion will begin to receive their progeCAD 2017 serial codes in the next several days. Users of previous versions of progeCAD can order the appropriate upgrade for them from the CADDIT progeCAD upgrade price list. There is much more to be said about the new progeCAD 2017 release, including dozens of other new commands, variables and improved functions (such as the 3D rendering) which can be explored by downloading the software for a free 30 day trial from CADDIT. We are very excited about this release and hope that many users will benefit form the hard work invested in this version of progeCAD. Any questions about general features of progeCAD can be directed to CADDIT via the CONTACT US page HERE.

24 February 2016

progeCAD 2017 Free Upgrade and Preview

progeCAD has long stood as the default "professional" low-cost AutoCAD alternative software option. progeCAD offers and affordable perpetual-license alternative for "renting" high-cost AutoCAD access, with the ability to create, read, write and edit native AutoCAD DWG and DXF files fluently using and interface very similar to what AutoCAD users are accustomed.

CADDIT now announces the worldwide offer of free upgrades to progeCAD 2017 of equivalent type for all progeCAD 2016 licenses and upgrades paid for on or after 24 February 2016. This means that a purchase of progeCAD 2016 USB will also get a free upgrade to 2017 USB at no extra cost, an upgrade from progeCAD 2014 to 2016 will also get 2017 upgrade at no extra cost, and so forth. Upgrades will be distributed during the first few weeks after the global release announcement of progeCAD 2017 on the CAD Software Blog and on CADDIT.net. This free upgrade offer applies to ENGLISH language license purchase only, and will continue until the release of progeCAD 2017, on CADDIT.net.

progeCAD 2017 represents the most exciting release of progeCAD to date, offering one fell swoop of general improvements, including:
NATIVE 64-bit version with theoretical memory limit of 16-terabytes for x64 PC architecture, Windows tuning model (8 terabytes "User" and 8 terabytes "Kernel"). This means ability to edit vastly larger DWG drawing files than under the previous 32-bit architecture. progeCAD no longer supports 32-bit as of 2017 release. New RIBBON-BASED INTERFACE option. Users now have the choice between ribbon, toolbar, both or neither. Updated status bar, with icons and new features. Improved memory management and hardware graphics acceleration (OpenGL), again increasing stability and drawing speed. Multi-core support for opening and regenerating files, which provides 1.5 to 3 times performance improvement on multi-core computers (er.. well, we hope that is most of us by now..) Other platform improvements include: Support for "workspaces", .NET API with user drawing interaction support (AutoCAD compatible), vastly improved Microstation DGN format read support, AutoCAD .CUI menu support and many other general platform improvements.


Here is our FIRST SNEAK PEAK of this new platform (in beta testing):

New progeCAD 2017 64-bit multicore with ribbon UI from CADDIT.

progeCAD 2017 will also deliver DOZENS of new commands and variables to be used. At this point these new functions are to include: BCOUNT, XOPEN, XPLODE, POLYSOLID, POINTCLOUDATTACH, SETBYLAYER, PRINTTRANSPARENCY, TABLESTYLE, Layer-walking and many more. Significant changes and improvements have also been made on QSELECT, PURGE, LOFT, CUSTOMIZE, AUTOCOMPLETE and many others.

To benefit from this free upgrade offer, simply buy progeCAD 2016 (English) on the CADDIT.net website. After the 2017 release, free upgrades will be sent to all progeCAD customers with orders paid on or after 24 February 2016. At a time agreeable to the user, the progeCAD 2016 serial key will be replaced with a progeCAD 2017 serial key and a new download link will be sent for the software, similar to how has been done in past years. The free upgrade will apply to all new progeCAD Professional, progeCAD USB and company Network licenses purchased on or after 24 February. New dongles will not be required for the progeCAD USB upgrade. Free upgrades will also be sent to any users now purchasing a progeCAD 2016 upgrade for an existing seat of progeCAD 2010, 2011, etc. Promotion does not apply to OEM repackaging. This promotion will last until the day that progeCAD 2017 release is announced on this website.

To try progeCAD free for a month, progeCAD 2016 can be downloaded HERE. For questions about this free 2017 promotion please contact CADDIT here.

09 September 2015

Affordable AutoCAD Upgarde Alternative for Windows 10

Sydney, Australia  08 September 2015 - CADDIT announces the release of progeCAD 16.0.8.17 for Windows 7, 8 and now Windows 10. progeCAD has long been regarded as the leading fully-compatible alternative to Autodesk AutoCAD software in Australia. This latest upgrade is available free of charge to all existing progeCAD 2016 registered users and may be downloaded as a full trial version from CADDIT.net. A significant new feature of the new progeCAD 2016 update is full support for Microsoft Windows 10 operating system as demonstrated on this Surface Pro 3:

progeCAD 2016 running on Windows 10 / Surface Pro 3

Users of previous versions of progeCAD, AutoCAD, AutoCAD LT and similar software products are encouraged to download the free progeCAD trial version, which will run full-feature and obligation free for 30 days from CADDIT Australia. progeCAD includes critical features like AutoCAD-like drawing commands for DWG file reading and writing, PDF printing and conversion back to CAD, iCADlib block library, dynamic block and cursor and fast OpenGL graphics engine. Collectively packaged at a price still under AUD$600 with USB and floating network license options, progeCAD 2016 delivers unprecedented value. These features have all been now tested and upgraded to work with Windows 10.

Previous versions of various CAD programs may not be compatible with Windows 10. Users are encouraged to take this opportunity to take advantage of the affordable pricing when considering their upgrade options. For further information about how progeCAD, contact CADDIT in Parramatta.

24 April 2015

Important Free Update for All progeCAD 2016 Users

Sydney, Australia 24 April 2015 - An important update has been released free for all English version progeCAD 2016 Professional Single, USB and Network installations. progeCAD 2016 is a general-purpose 2D/3D DWG/DXF-native CAD, the optimum cost-effective alternative to AutoCAD® and AutoCAD LT®. progeCAD 2016 Professional reads and writes AutoCAD® DWG versions 2.5 - 2016. progeCAD 16.0.6 has been released as both an automatic update and as a fully downloadable package on the CADDIT website. The following is a non-exhaustive list of important improvements have been delivered in progeCAD 2016.0.6.6:
  • Fixed COPYCLIP between progeCAD and other software products
  • Fixed EXTRUDE of not closed polylines but with equal end and start points
  • Dynamic Input: Fixed SPACEBAR to change grip function
  • Layer Manager: Fixed creation of layer group filters
  • Removed wrong ortho glyph used with ETRACK on NWUCS
  • Dynamic Input: Fixed not allowed chars
  • Annotative Dimension: Added regeneration of annotative dimensions to avoid disappearance
  • Fixed BOX command starting from not 0 Z
  • Fixed update of angle with rotation in Z axis in VIEWCTL dialog
  • Fixed ROTATE3D X/Y/Z options in NWUCS
  • Fixed CONE/CYILINDER specify radius with Z point
  • Fixed creation of BOX by length in NWUCS
  • Fixed command WEDGE length option
  • Dynamic UCS: Fixed exception in some cases
  • Disabled OSMODE for command LOFT
  • Annotative blocks: Fixed assign of annotative scale after SAVE and re-OPEN
  • Annotative blocks: Added BLOCKSCACHE variable to disable cache of blocks
  • Annotative blocks: Fixed BLOCKSCACHE change removing automatic reload of current drawing to avoid hang
  • Annotative blocks: Added check to annotative blocks changing active annotative scale, if found pcad asks the user to disable blocks cache and reload drawing
  • Added check to avoid useless and slow set of pdf printer margin
  • Fixed JPEG printer
  • Fixed LOFT command. Now it accepts parameters from LISP
  • Fixed crash/exception saving (also autosave) drawing with thumbnail
  • Fixed save of last used path to allow to set it by external IRX
  • Fixed lisp PRINT and PRIN1 with "\\"
  • Fixed FILLET command of a closed polyline
  • Fixed FLATSHOT and implemented dragging of created blocks
  • Fixed error when autosaving a 2013 drawing
  • Dynamic Input: Fixed CONE, SPHERE, CYLINDER commands typing diameter instead of radius
  • Added new contextual menu items for viewports. "Viewport Clip", "Display Viewport Objects" and "Display Locked".
  • Command VPORTS : Fixed ON/OFF for option Lock
  • Fixed ESNAP on ACIS with NWUCS
  • Dynamic UCS: Added dynamic UCS to CONE command and direction of extrusion
  • Dynamic UCS: Added Dynamic Ucs to WEDGE command
  • Dynamic Input: Fixed NNx and NNxp annotation in ZOOM command
  • Fixed extrude command with mouse direction and esnap
  • Fixed a wrong option in the ucs menu
  • TBSIZE variable set to readonly
  • QLEADER position error (with modified ucs)
  • Fixed specify of height of CILYNDER depending from mouse direction, ESNAP or ORTHO 3d
  • Fixed specify of height of BOX depending from mouse direction, ESNAP or ORTHO 3d
  • Dynamic UCS: Fixed Cylinder command with dynamic UCS
  • Changed the saving version parameter for command line
  • Fixed freeze with files with OLE objects
  • Removed colon at the end of EasyArch object's attributes in the edit object mask
  • Cloud: Fixed save to cloud without fonts
  • Fixed INSERT command setting angle with keyboard and POLAR
  • Fixed Missing Arc Aligned Text label in QSelect
  • Fixed ROTATE command setting angle with keyboard and POLAR
  • Added some check to avoid exception in NCOPY
  • Fixed DWGPREFIX and DWGNAME variable for files in 2013 format
  • Dynamic Input: Fixed dimension pointed lines scale in imperial/metrics drawing
  • Dynamic Input: Fixed height of text in dynamic dimension in drawing if current text style has fixed height
  • Dynamic Input: Fixed FLATTEN prompt for options
  • Dynamic Input: Moved dynamic controls away from cursor position
  • Dynamic Input: Fixed prompt text of command TEXTMASK and MOCORO and various messages in express
  • Dynamic Input: Fixed display of unselected text in dynamic control
  • Dynamic Input: Fixed draw of caret in active edit control
  • Fixed Hatch of dynamic blocks
  • Fixed BREAKLINE command in NWUCS
  • Dynamic Input: Fixed PAN and ZOOM during selection in localized version
  • Dynamic Input: Fixed cursor on mandatory option list after select (PEDIT, IMAGECLIP,...)
  • Removed grips from solid face perpendicular to view direction
  • Fixed position of tooltip of ESNAP/ETRACK/POLAR
  • Dynamic Input: Fixed RAY and XLINE input
  • Dynamic Input: Fixed reset of value in GetString mode
  • Dynamic UCS: Fixed dynamic UCS during RTPAN/RTZOOM
  • Fixed the "File" menu when closed all documents
  • Dynamic Input: Fixed display of dynamic input controls after RTPAN in REVCLOUD command
  • Dynamic Input: Fixed display of selection set coordinate controls after RTPAN
  • Dynamic Input: Fixed options in RASTER commands
  • Dynamic Input: Fixed update of controls and dimensions using only keyboard
     

24 February 2015

progeCAD 2016 Released with New "Dynamic" Features

Sydney, Australia 24 February 2015 - CADDIT Announces the release of progeCAD 2016 Professional CAD software. Since 2007 progeCAD has delivered the leading low-cost AutoCAD-alternative product for Australia and many other regions. progeCAD offers an affordable way to read and write AutoCAD files, using similar commands and toolbars as used in previous releases of AutoCAD itself. Many choose progeCAD over AutoCAD LT because of it's low cost (currently a little over AUD $500) and features like 3D modelling and AutoLISP which are blocked in AutoCAD LT. progeCAD is commonly used in a wide variety of industry domains, including building design, electrical and plumbing, telecommunications and fibre-optic diagrams, civil land survey, engineering, fabrication, joinery and much more. With progeCAD Professional 2016, a CAD drafter can create very large complex drawings and save directly to AutoCAD or AutoCAD LT without data loss or conversion, as shown:

DWG 2015 Test TrueView
  Left, AutoCAD 2015 DWG, Right same file read in new progeCAD 2016

Existing users who upgrade to progeCAD 2016 version will enjoy a host of new features, including dynamic input at the screen cursor, dynamic UCS for selecting 2D drawing planes on-the-fly, solid grips for editing 3D solids dynamically and support for annotative objects.

progeCAD Dynamic Input
Dynamic input allows the user to enter options and values for drawing commands via context-sensitive "tooltip" boxes and menus which appear near the graphics cursor. progeCAD dynamic input works with geometry, text and dimensions. For some users, this graphical input system seems more "user-friendly" than the traditional command prompt and use of relative polar notation.

Dynamic UCS allow users to choose a 2D planar coordinate system (UCS) merely by starting a drawing command like LINE and "hovering" over supported entities which will temporarily appear 'dashed' indicating a temporary UCS is selected. Both Dynamic Input and Dynamic UCS can be switched off at any time via their buttons on the bottom status bar.

progeCAD Annotative Detailing and Notation
Annotative Objects were introduced in AutoCAD 2008. Using Annotative Objects in progeCAD allows the user to create dimensions, text and even hatches which scale automatically scale according to the viewport or plot scale they are presented with. With more flexible detailing, drafters will not need to create as many text and dimension styles. Those which are created can be more flexible. In progeCAD, to make any supported detailing style or hatch "annotative" simply by clicking the new "Annotative" option provided.

progeCAD 2016 also offers a new ARCTEXT command with a very similar interface to the one provided by AutoCAD Express Tools. You can define text justified to an arc (not a full circle) with options on spacing, height etc. as shown here.
text along arc in progeCAD

New commands also include support for saving drawings and configurations to and from supported Cloud Storage accounts including Dropbox, Google Drive and Microsoft OneDrive. Since we now live in a time where cloud storage is more common, this new feature may prove very convenient for some users. Other new features include a new BREAKLINE command, updated icons and a larger selection of interface skins to choose from.

progeCAD 2016 Professional is available for immediate download form CADDIT. The new version will run for 30 days with all features enabled, thereafter a license must be purchased. Existing users can purchase an upgrade to progeCAD 2016 Professional from their current version. Any other questions about the new progeCAD 2016 release can be submitted on the CADDIT Contact Page.

24 December 2014

Free Upgrade for progeCAD 2016 For Purchases After 15 December

CADDIT announces the worldwide offer of free upgrades to progeCAD 2016 of equivalent type for all progeCAD 2014 licenses and upgrades paid for on or after 15 December 2014. This means that a purchase of progeCAD 2014 USB will also get a free upgrade to 2016 USB at no extra cost, an upgrade from progeCAD 2011 to 2014 will also get 2016 upgrade at no extra cost, and so forth. Upgrades will be distributed during the first few weeks after the global release announcement of progeCAD 2016 on the CAD Software Blog and on CADDIT.net. This free upgrade offer applies to ENGLISH language license purchase only, and will continue until the release of progeCAD 2016 on CADDIT.net.

progeCAD 2016 will offer a more dynamic interface while continuing to improve performance, add new features and fixes. Expected features will include Dynamic Input (Dynamic Input provides real-time input fields at the actual cursor location for certain commands, etc), dynamic UCS and 2D planes as well as supporting Z axis 3D ortho mode and "grips" for dynamic editing ACIS solids in real-time. progeCAD will also support Annotative Objects and Styles, which automatically adjust the size and scale at which annotation objects are displayed in model space or a layout similar to newer versions of AutoCAD. Many other improvements will be provided as well, and a more comprehensive list will follow. progeCAD 2016 will also be the new supported version then going forward after release.


To benefit from this free upgrade offer, simply place any progeCAD 2014 English order on the CADDIT.net website. After the 2016 release, free upgrades will be sent to all progeCAD customers with orders paid on or after 15 December 2014. The progeCAD 2014 serial key will be replaced with a progeCAD 2016 serial key and a new download link will be sent for the software, similar to how has been done in past years. The free upgrade will apply to all new progeCAD Professional, progeCAD USB and Floating Network licenses purchased on or after 15 December. New dongles will not be required for the progeCAD USB upgrade. Free upgrades will also be sent to any users now purchasing a progeCAD 2014 upgrade for an existing seat of progeCAD 2008, 2009, etc. This promotion will last until the day that progeCAD 2016 release is announced on this website.

For more information about this free 2016 promotion please contact CADDIT here.

27 November 2014

progeCAD Center 2014: The Toolbox You Didn't know You Had

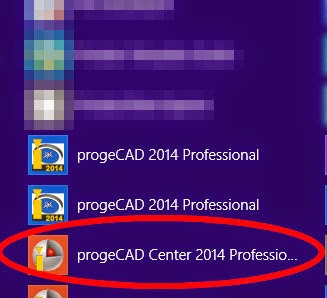
https://www.caddit.net/progecad/progecad.phpprogeCAD is a low-cost CAD alternative for creating, editing and plotting native AutoCAD DWG files without buying AutoCAD or AutoCAD LT. Since the release of progeCAD 2013, every installation is accompanied with a toolbox called progeCAD Center. progeCAD center is also available for use during the free trial period of the software. progeCAD Center can be started from the START menu icon within the progeCAD Start Folder, or from the icon on the Desktop menu in Windows 8.1 (shown right).


Once started, there are several categories which appear in the toolbox. For progeCAD 2014 these are: Launch progeCAD, Register progeCAD, Online Support, Help / Video, Settings, Utility, Support Tools. We will review each of these as used in progeCAD 2014 professional.


  • Launch progeCAD: This CLOSES progeCAD Center and starts the progeCAD Software program.
  • Register progeCAD: When you buy a progeCAD license or install a new progeCAD Network client, use this option to activate the license code.
  • Online Support: A webpage to the contact us page for support questions is opened. progeCAD Center remains active.
  • Help / Video: Launches the progeCAD Searchable Help files, either for users or programmers. Video Tutorials open a webpage with a list of online video lessons for CAD beginners.
  • Settings: Turn graphics acceleration on or off (recommend ON), Repair (use this first if progeCAD stops running as a result of the user environment somehow becoming corrupt), Toggle Automatic Updates On or OFF (recommend ON), User support folder - direct access to progeCAD support files for templates, hatches etc.
  • Support Tools: Rescue, Troubleshooter and Dumper are all functions used when in contact with the progeCAD development team for remote access and analysis of problems that a user may be having specific to their installation of progeCAD. progeCAD Extras opens a webpage with a few extra downloads, including the VBA toolkit for progeCAD 2013 and 2014, as well as updated USB dongle drivers for mobile USB licenses.
These tools can become very useful in different situations. For example, a long running progeCAD installation may on occasion suddenly begin to crash on startup. This has to do with some way progeCAD was adjusted or reconfigured during a previous session and now the environment is corrupt. Simply using the Repair function under Settings often resolves the issue immediately. For example, here is how to access the USB Analyzer from the Support Menu:


For more information about progeCAD as a low-cost AutoCAD solution, contact CADDIT or visit the website HERE.

20 October 2014

progeCAD German Version 2014 - "progeCAD 2014 - deutsche Version"

CADDIT announces the updated German translation release of progeCAD 2014 Professional CAD design software. Designers, engineers and architects accustomed to AutoCAD, Auto CAD LT or IntelliCAD can compare the cost-for-feature value free for 30 days. Unlike most AutoCAD compatible CAD software, progeCAD 2014 far exceeds simple DWG file compatibility with special features like Google Earth export, PDF conversion, Quick-Dimensioning (“QDIM”) and even an updated spell checker. Now German users enjoy the convenience of using progeCAD design commands in native German language. The progeCAD German version can be downloaded HERE.progeCAD in German is available from CADDIT ( http://www.caddit.net/progecad/progecad-deutsch.php ).

progeCAD 2014 CAD Software - deutsche Version


##########
CADDIT gibt hiermit die Freigabe der deutschen Übersetzung von progeCAD 2014 Professional bekannt. Designer, Konstrukteure und Architekten, die mit AutoCAD, AutoCAD LT oder IntelliCAD vertraut sind, haben die Möglichkeit den Nutzwert der Software für 30 Tage kostenlos zu testen. Im Gegensatz zur meisten AutoCAD ähnlichen CAD-Software übertrifft progeCAD 2014 einfache DWG-Dateiformat Kompatibilität mit speziellen Funktionen wie Google Earth Export, PDF Konvertierung, Quick-Dimensioning(„QDIM“) und eine verbesserte Rechtschreibprüfung bei weitem. Deutsche Benutzer haben jetzt auch den Komfort progeCAD Designbefehle in Ihrer deutschen Muttersprache zu verwenden. Benutzter können jetzt die deutsche Version direkt herunterladen - HIER.
progeCAD Deutsch ist weltweit erhältlich CADDIT ( http://www.caddit.net/progecad/progecad-deutsch.php ).

12 June 2014

progeCAD, "AutoCAD LT Alternative", Update Release 14.0.8.13

Sydney, Australia 6 June 2014 - CADDIT Announces an important bugfix update for progeCAD 2014 for immediate download. progeCAD is a unique low-cost alternative for powerful AutoCAD-like design, which reads and writes native AutoCAD DWG files and offers many of the same commands. progeCAD 214 effectively allows CAD designers to work in an AutoCAD-like environment at a much lower cost. New features in progeCAD 2014 include creating TABLES and MULTILINES, as well as initial support for DYNAMIC BLOCKS and new 3D architectural design tools.

Almost 200 significant fixes and improvements are present in this June progeCAD 2014.0.8 update. Users are encouraged to update to the latest version. Trial users should make sure they have opportunity to see this update. For questions about progeCAD please contact CADDIT. Here are many of the improvements:

Implemented new BATTMAN dialog
Added start up dialog
Changed ETRACKDELAY to 200 ms
Fixed erroneous behavior after resuming the PC from a sleep state
Fixed crash displaying some tiff on windows XP
Changed default for OSMODE and AUTOSNAP to enable POLAR, ETRACK and esnaps INT,END,CEN
Fixed COPYFULLPATH command to empty all other clipboard data
Fixed open of DXF files version 2013
Fixed changes of ALIAS with command hint list
Fixed 'vlax-ename->vla-object' for spline and leader objects
Fixed RGB inversion - Inverted RGB colors in during the PDF EXPORTATION
Fixed palette set in B/W images
Fixed BLOCK dialog with block names with ','
Improved speed of layer palette changing layer's properties
Improved LAYERP logger procedure to avoid save and delete of temporary layer state
Disabled ExportPDF3D command when no drawing is opened. Disabled DwgProps command when no drawing is opened
Fixed exception in LMAN with specific drawing
Fixed DATE variable now returns local time
Fixed PUBLISH with spline objects
Removed main viewport from selection set selected by QSELECT to avoid problem in case of erase
Fixed dcl crash with (mode_tile "xxx" 2) before (start_dialog)
Fixed PDF2CAD without open drawings
Fixed update of linetype combobox
Fixed crash while moving entities in a specific drawing
Fixed: VBA - Block.AddItems() should not change block origin to (0,0,0)
Fixed: Center snap is incorrect for some entities if elevation is different from zero
Fixed: OSNAP does not work on PDF underlay
Fixed: Export a drawing with images to PDF creates huge and corrupted pdf
Fixed: Cannot set Window Print Area when Command Bar is floating
Fixed: ZOOM Extents zooming incorrect on blocks with more than 59 entities
Fixed: Tollbars position is not stored properly
Fixed Crash on startup
Fixed dwgname in DWGPROPS dialog, tab tooltip and OPENFOLDER command for dwg with 2013 format
Fixed bad memory release with monochrome images
Removed error messagebox during creation of toolbars and replaced with log
Changed DRAGDETAIL variable to 0 to fix problem of dragging (MOVE,ROTATE) of objects at large coordinates
Improved EXTRUDE and REVOLVE command with multiple select
Added unknown object types to QSELECT dialog
Fixed stretch to move hatch
Fixed creation of new menu items from customize dialog
Fixed height of text pasted from LibreOffice/OpenOffice tables
Added DEL button to remove layout from PUBLISH dialog
Fixed import of plot settings using PUBLISH, now it displays also inches unit
Added more items to tab context menu and implemented missing commands
Fixed localization of EXPRESS module
Fixed Red and Blue inversion in PUBLISH of PDF
Fixed PUBLISH of bitonal images
Fixed Extrude command: enabled multiple selection
Edited profile editor option dialog, changed default profile enable/disable buttons
Added reset all profiles button. Removed multi-line selection
Added check to avoid crash for buffer overrun
Added check to avoid crash from layer palette
Reduced size of pdf produced by PUBLISH with great images or clipped ones
Reenabled GDAL to manage TIFF to insert GEOTIFF images
Fixed DBMOD state on some drawings.
Fixed PDF printer code with the JPEG and TIFF modules enabled
Added NEXTLAYOUT and PREVLAYOUT commands to manage CTRL+PAGE UP and CTRL+PAGE DOWN accelerators
Added check to avoid exception in property palette
Fixed display of scientific number with DIMZIN to suppress trailing zero
Fixed scale of image using property palette
Fixed double click on table to edit, now it doesn't start anymore PROPERTIES command
Fixed: DXFOUT command locks its output file
Fixed selection of "Multiple" in QSELECT element type combo
Fixed draworder in text mask command
Fixed some problems on EasyArch 3D
Fixed access violation on creation of solid text mask.
Fixed BLOCK dialog creating block in wrong space when TILEMODE=0 and CVPORT>1
Fixed a bug on EasyArch 3D zmove command
Fixed PSELECT command to select entities for property palette
Fixed shortcut key to call "From" esnap in Esnap context menu
Fixed UCSNAME display in property palette with standard UCS (FRONT,BACK,RIGHT,LEFT...)
Fixed remove text mask
Fixed SOLIDGRIP with large coordinates solid and overlapping grips
Fixed property palette project to remove "active context" exception
Fixed WBLOCK saving file without extension
Fixed attach of xref using -XREF, now it attaches full path
Fixed LAYLCK and LAYULK with XREFs
Disabled WCLOSE and WCLOSEALL during refedit session
Fixed order of combo in qselect dialog
Fixed commands REVSURF,AI_REVSURF,REVOLVE,TABSURF,AI_TABSURF,EXTRUDE,RULESURF,AI_RULESURF,LOFT. AI_XXX and XXXSURF commands create meshes, the other ones instead have MODE option to create ACIS surfaces or ACIS solids
Fixed some EasyArch 3D bug when using variable height walls
Added NONE option to ESNAP/OSNAP command
Fixed TDINDWG variable
Fixed name and tip of Revolved surface in property palette
Fixed visualization of solid surface with customized isolines
Added Revolved Surface entity in property palette
Fixed wrong hatch origin
Fixed Ungroup of multiple groups
Fixed PDF creation problem and fixed use of TFW file
Fixed SNAPGRIPLEGACY from list setvar
Fixed CRTL + grip drag on table objects
Fixed BLOCK dialog, now it reloads some data selecting a block name from list
Fixed DIMLINEAR with ORTHO
Fixed GRIP using keyboard shortcut to move selected objects
Fixed localization of "*VARIES*" in property palette
VBA - enabled editing for tUpsideDown and tBackward options for text entity
Fixed cancel of discard of changes on REFCLOSE command
Implemented Import page setup button in page setup manager and added IMPORTPAGESETUP command
Fixed the errors when used custom unit factor
Fixed wrong wall calculation on ARC doors/windows
Fixed selection of blocks/attributes in EATTEXT dialog
Fixed unexpected change of zoom when you use the render in a perspective view
Changed the reference to 2DWALL and 3DWALL layers
Added new layers to EasyArch 3D to be managed with different colours
Fixed size of controls in PNEW dialog
Fixed separate option with TEXT inside hatching area
Added SPACe feature to cycle between grip functions
Fixed: AUDIT leads to creation of redundant text entities
Fixed: FLATTEN moves entity to current layer
Fixed Crash during print preview
Fixed: Shape names from SHX files should be handled as case-insensitive
Fixed: Unable to unload IRX
Fixed huge amount of ram used by a specific drawing
Fixed: (getorient) lisp function not working
Fixed: sds_getorient doesn't accept E or N90E as input
LISP (entupd) and sds_entupd don't update block reference if block was modified
Fixed "AutoSave drawing extension" position in options dialog
Fixed AREA command. Now it uses LUPREC to print Area value
Fixed default value for FILLETRAD variable
Improved scale command on Table
Fixed command hint window: Added mouse right click management, added check in OPTIONS dialog and menu item in context menu over command line to enable/disable this feature
Increased dimension of a button in DIMSTYLE dialog to fit some languages
Fixed: MINSERT does not insert the blocks with the correct rotation with non-global ucs
Fixed underlined char in one EattEdit dialog
Added Standard Scale combo in property palette about viewport entities
Fixed search path of drawing converted from dwg 2013 format
Removed duplication of VL-LIST->STRING function
VBA - Implemented SliceSolid method
VBA - Implemented SetPaperSize method
VBA - Implemented SectionSolid method
VBA - Implemented CheckInterference method
VBA - Implemented Purge method
Cannot rotate entites at non-zero elevation when in non-plan view
Fixed Crash during zooming when grips are shown in PS viewport
Fixed print problem when LWDEFAULT is 0 (printed borders were shifted)
Fixed Snapping on 3DSOLIDS in Blocks
Cannot get Nearest snap point for line if there are some attributes in block under cursor
Fixed PEDIT JOIN d(erroneouse segment removal from the new polyline)
Fixed Error using MatchProp on the dimensions
Fixed: Cannot snap to the end of Splined Leader
Fixed: Different behavior using SOLIDEDIT command to extrude a face
Fixed: New frozen layer created by VPLAYER is not frozen
Fixed: Printing doesn't work from shell commands
Fixed: LIST command doesn't display bulge for last node in polyline
Fixed: Hatching of visually closed POLYLINE fails
Fixed Deadlock in ATTDEF dialog
Fixed: sds_sslength should set length to 0 in case of failure
Fixed: LUPREC shouldn't affect scale values in IMAGE attach dialog
Fixed: Deadlock in CONVERTPSTYLES during recomputing HATCH boundary with HPGAPTOL=1
Fixed several crash changing color or deleting entities or at close time
Fixed problem plotting specific drawing
MTEXT is always created in World UCS
Entget does not return DXF 74 (and 73) group code from ATTDEF/attribute
MATCHPROP doesn't work for viewports
Dimension "Fit" and "Text Movement" fields issue.
Fixed: Stretch grip from External application fails
Using (initget) with keywords leads to an error message with garbage symbols in case of entering empty string
Fixed: Cannot get node snap in xref drawing when PDMODE is not zero
Fixed wrong attributes order in BLOCK command
VBA - Fixed Crash on AppendItems
Fixed Issue in MASSPROP command (Centroid)
Fixed crash undoing a viewport creation or layout switch
Fixed DRAWORDER after copying incorrect
Fixed: LIST command doesn't show attribute name
Fixed: Zoom extents doesn't work when first opening a drawing
Fixed Crash in PURGE Reviewed
Fixed: RTDISPLAY must be ignored for custom entities
Paper size is not read properly from DWG
Wrong print preview using particular Printer Settings
Fixed Crash doing PAN
Fixed: Text is displayed wrong (paragraph formatting)
Fixed: WBLOCK, INSERT and OPEN command should have separate, their own paths for drawings
Fixed: Bad UNC paths in references cause severe delays
Fixed: Cannot switch to PSpace from Viewport by double click if "Print paperspace last" is disabled
Fixed: Wrong TTF font is used for printing
Fixed: Viewport moves when "print upside-down" is toggled on during printing
Fixed Copy/Paste crash
VBA : fixed activeLayout.GetPlotStyleTableNames property
Added resize feature in attribute selection dialog of EATTEXT command
Fixed menu commands for _refclose _save and, _refclose _discard
Fixed space header/footer text issue
Fixed property palette for polyline2d entities, added global width and fixed single vertex widths
Fixed drag preview of rotation inserting a block without moving the cursor
Fixed height property into QSELECT dialog for TEXT objects
Removed rename of blocks and attributes from EATTEXT dialog
Fixed position of sample text in font dialog
Fixed RENAME command that allowed to rename layer 0
Fixed some issues on dynamic block grip
Improproved table edit, now the enter key moves to the cell below
Fixed double click on corrupted drawings
Fixed order of layer filters
Fixed font in raster dialogs
Google.