Showing posts with label parametric. Show all posts

29 May 2024

progeCAD 2025 With Parametric Block Editor and New AEC BIM Tools Released on CADDIT.net

 Sydney, Australia 28 May - CADDIT announces the release of progeCAD 2025. Multiple useful features have been added, including a completely new Parametric "Advanced Block" editing mode, a new set of AEC BIM design tools, improved REVIT and IFC compatibility, Rubber Sheeting and many other brand new functions and commands, as well as further performance and reliability optimizations. CADDIT has been supporting Australia and New Zealand design software and training needs for over fifteen years, with localized support for architects, builders, electricians, industrial designers and safety engineers. progeCAD is a robust general-purpose 2D / 3D technical drawing and CAD program with excellent AutoCAD compatibility and flexibility to suit drafting needs ranging from civil engineering and mining to product manufacturing and fabrication.

progeCAD's new parametric block authoring offers very similar commands to that found in AutoCAD. Designers have a selection of parametric constraints which can be applied to multiple selected entities withing the block editor, including point-position, linear, polar association, XY coordinate location, circular rotation, flipping, alignment and more. Different actions can be combined with these constraint definitions for capturing powerful design and intent logic within the block. Dynamic blocks created with AutoCAD® can be used directly, and remain so until imported to the progeCAD block editor. where it will be automatically converted into a progeCAD "Advanced Block". Advanced blocks created with progeCAD can be seen by other CAD programs, such as AutoCAD®, but again only as simple blocks (without proprietary progeCAD parametrics).

Parametric blocks now in progeCAD 2025


The new 3D AEC Architectural module is compatible with AutoCAD®AEC Objects. The new AEC package allows you to draw 3D architectural elements with a two-dimensional view in plan and takes advantage of a whole series of new Architecture style commands. The drawn entities are now specific AEC elements editable and configurable via the Styles management. By default it replaces our previous EasyArch architectural plugin which still remains available and can be activated with the variable AECMODE. New AEC features include:
• Draw walls, doors, curtain walls, windows, stairs and railings
• Draw slabs, roofs, or roof slabs
• Walls and Slabs can be created by direct conversion of 2D entities
• Multi-level manager to assign levels to AEC entities. Levels contain default settings
for bottom and top elevations, wall height, on/off status, lock/unlock status,
freeze/thaw status, offset, and other settings for walls and plane symbols
• Attach Roof and Ceiling plane symbols to walls and reference them while
interactively creating roof and ceiling planes using the plane solve command• AEC Styles manager: manage & customize AEC Styles for Walls, Doors, Windows,
Curtain Walls and Curtain Wall Units, stairs and railings, and slabs
• AEC Family – imports AEC objects style from external FAM or DWG files.

progeCAD AEC and BIM design Import and Export


 Additional new features include a new REVIT import (up to version 2024), a new DATAEXTRACTION supporting traditional and Advanced blocks and XREFs directly to Excel, IFC file export for sharing designs back to BIM-centric design programs like REVIT, a new AI drawing text translator for supporting multiple languages in a drawing, Rubber Sheeting for faster alignment of multiple datasets and dozens of other new commands and improvements.

progeCAD 2025 is now available for free trial download to test the new features. Please contact CADDIT for more details about this exciting release.


22 September 2015

New Geomagic Design Features & How to Move a License

Geomagic Design offers the best of both worlds with robust feature-based parametric modelling side-by-side with direct editing tools for manipulating imported geometry from STEP, Parasolid, Inventor and other 3D CAD software, at a comparatively affordable price. With the release of Geomagic Design 2015.1 (17.1.0) will come several new features available to software subscribers as part of their product update. Updated MCAD file format support will help ensure ongoing model read/write interoperability with newer versions of 3rd party CAD systems like Solidworks and Siemens Solid Edge.

Two new features provided in the 2015.1 update will be associative assembly mirroring and "live linking" with KeyShot rendering software. Both features will save time for designers.

Assembly Mirror Component feature allows designers to create mirror-reverse instances of existing parts and subassemblies across a selected plane. This mirror feature can maintain associativity and reflect changes made to the parent instance, including motion etc. Live linking with KeyShot likewise saves design time by allowing designers to update scenes with new geometry from the Geomagic Design model while keeping all existing scene settings, material bitmaps and light positions. Below is a video released by 3D Systems demonstrating an early version of this functionality:


For users of previous versions of Alibre or Geomagic Design, these new features add to the value of the excellent flat-rate upgrade-and-update amnesty offer on CADDIT.net. Questions about Geomagic Design CAD Software can be submitted to CADDIT here.

Speaking of questions, several users have been asking about how it is possible to "move" a license using the new Flexnet license management for Geomagic Design. Simply stated, the software is deactivated from the "License Key Status" on one PC and activated on another. Without a license activation, Geomagic Design will ask for one each time it is started. If the license code is already activated on another PC, this license can be made free again using these steps as shown below: 1) Make sure the current system is connected to the internet. From the Home Window of Geomagic Design click "Help" -> "About Geomagic Design". 2) Click the "License Key Status" button. 3) Select "Virtual Dongle":


4) Click "Deactivation" from the Virtual Dongle functions. Select your license and click the grey arrow (lower right of box) to proceed. Once the license is deactivated online, it can be activated on the new target PC/Laptop/etc:

Geomagic Design users wishing to move their license offline, without use of an internet connection, may consider purchase of a hardware USB dongle available from CADDIT here.

18 May 2013

Geomagic Design 2013 Released on CADDIT Australia

CADDIT Australia has released the latest version of Geomagic Design 2013 (formerly called Alibre, now owned by 3D Systems). Geomagic Design 2013 is the most significant release since 2009, featuring hundreds of enhancements, improvements and fixes.

The base price of Geomagic Design remains at a modest $220. Geomagic Design is Australia's de facto choice for low-cost 3D parametric, mechanical design software which offers features similar to AutoCAD Inventor, SolidWorks and Solid Edge at a fraction of the cost. All versions of Geomagic Design includes advanced STL file export for 3D printing and rapid prototyping.

Geomagic Design Professional continues to offer photo-realistic rendering, STEP import/export and full 2D detail drawing. Geomagic Design Expert adds comprehensive sheet metal, direct (non-parametric) modeling, variant design and motion simulation capabilities. Geomagic Design Expert also offers reading of SolidWorks sldprt and sldasm files, Solid Edge and AutoCAD Inventor files. GeoMagic Exchange is a lower cost option available specific for CAD translation.

A full 30-day free trial of Geomagic Design can be downloaded from CADDIT Australia at this link:
http://www.caddit.net/cad-cam-software/geomagic.php

03 February 2009

Video Overview of T-FLEX CAD Parametric Feature Tree

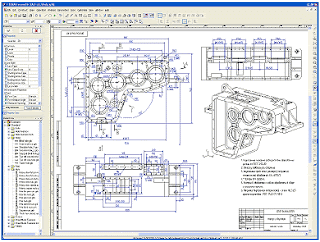
T-FLEX CAD CAM is a low cost PLM suite of mechanical design software which allows users to quickly create finished products and large moving assemblies with complex shapes and surfaces. A standard feature of parametric 3D CAD software is the feature tree which allows you to "browse" and change selected features from any point in the design history of a 3D model. The following short video offers an overview of the T-FLEX CAD 3D Parametric Feature Tree panel:


T-FLEX CAD is high-end PLM software like Pro Engineer, Unigraphics and CATIA but priced at a fraction of the cost. Although inexpensive upgrade options are available, every T-FLEX license is permanent and does not require anula subscription fees to continue working. CAD Designers are encouraged to download and try T-FLEX CAD CAM for themselves free for thirty days from CADDIT.net.

T-FLEX PLM Design Solutions
Google.